
N7526 Pair O Lakes Road, Spooner, WI 54801
Local realty services provided by:CENTURY 21 Moline Realty, Inc
Listed by: christopher thompson
Office: benson thompson inc
MLS#:1605412
Source:WI_RANWW
Price summary
- Price:$369,900
- Price per sq. ft.:$462.38
About this home
Take a look at this charming 3 season lakeside chalet on Lincoln Lake. This 2 bed 1 bath gem sits on 3 plus wooded acres and 223' of frontage with gorgeous sunrise views across the lake. There is a screened in 3 season porch that will drain your stress away. Beautiful hardwood flooring and thoughtful finishes will make you fall in love with this one. Brand new deck and stairs to the lake. 12x16 storage shed was previously used as a bunkhouse. New water softener system goes with the property.
Contact an agent
Home facts
- Year built:2018
- Listing ID #:1605412
- Added:30 day(s) ago
- Updated:October 24, 2026 at 03:29 PM
Rooms and interior
- Bedrooms:2
- Total bathrooms:1
- Full bathrooms:1
- Rooms Total:7
- Kitchen Description:Microwave, Oven, Range, Refrigerator
- Basement:Yes
- Living area:800 sq. ft.
Heating and cooling
- Heating:Baseboard
Structure and exterior
- Year built:2018
- Building area:800 sq. ft.
- Lot area:3.03 Acres
- Architectural Style:One and One Half Story
- Construction Materials:Cedar, Composite Siding
- Exterior Features:Dock
Utilities
- Water:Drilled Well
Finances and disclosures
- Price:$369,900
- Price per sq. ft.:$462.38
- Tax amount:$3,303 (2025)
Features and amenities
- Appliances:Microwave, Range, Refrigerator
Parking
- Parking description:Driveway, No Garage
New listings near N7526 Pair O Lakes Road
- New
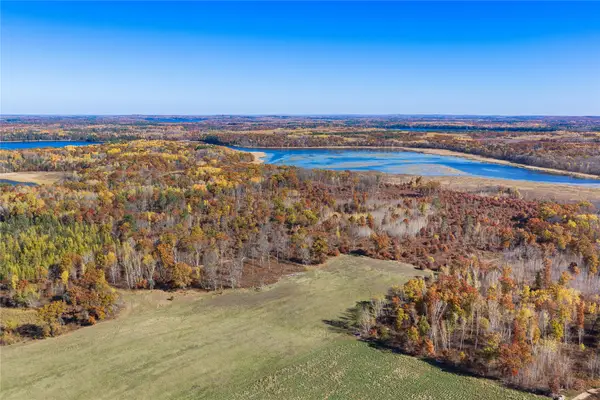 $279,000Active67 Acres
0000 County Hwy H, Spooner, WI 54801
MLS# 1605955Listed by: RE/MAX 4 SEASONS, LLC - New
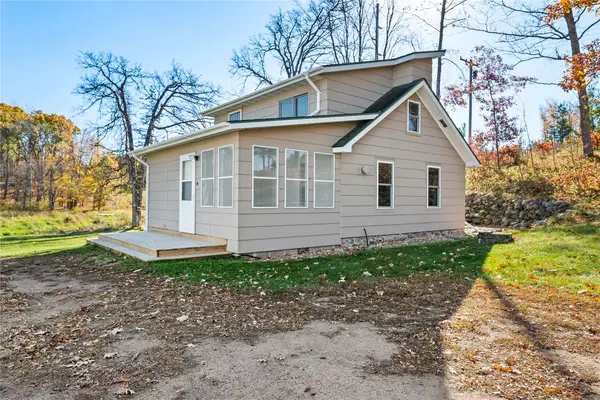 $289,500Active2 beds 1 baths1,006 sq. ft.
W9170 State Highway 70, Spooner, WI 54801
MLS# 1606152Listed by: RE/MAX 4 SEASONS, LLC - New
 $399,000Active2 beds 1 baths800 sq. ft.
2037 County Road A, Spooner, WI 54801
MLS# 1606036Listed by: COLDWELL BANKER REALTY~HDS - New
 $799,850Active3 beds 3 baths4,024 sq. ft.
2069 Cty Rd G, Spooner, WI 54801
MLS# 7154229Listed by: RE/MAX ADVANTAGE PLUS  $55,000Active3.5 Acres
N 5622 Crystal Mountain Road, Spooner, WI 54801
MLS# 1605877Listed by: CB BRENIZER/EAU CLAIRE $239,500Active3 beds 1 baths1,240 sq. ft.
219 Spruce Street, Spooner, WI 54801
MLS# 1605789Listed by: RE/MAX 4 SEASONS, LLC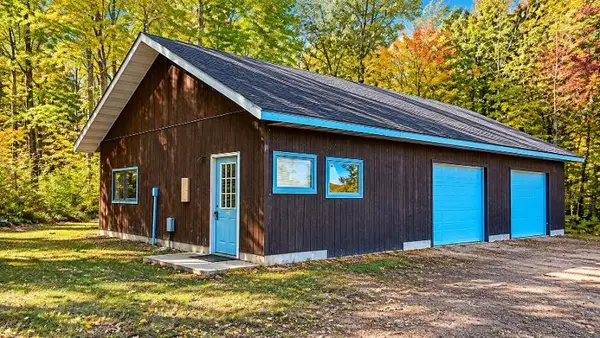 $390,000Active1 beds -- baths1,152 sq. ft.
6200 State Highway 70, Spooner, WI 54801
MLS# 1605814Listed by: RE/MAX NORTHSTAR $390,000Active1 beds -- baths1,152 sq. ft.
6200 Highway 70, Spooner, WI 54801
MLS# 7157187Listed by: RE/MAX NORTHSTAR $375,000Active3 beds 2 baths1,209 sq. ft.
N6101 9th Street, Spooner, WI 54801
MLS# 7156443Listed by: PEMBERTON RE $375,000Active3 beds 1 baths1,340 sq. ft.
N5636 Spooner Lake Road, Spooner, WI 54801
MLS# 1605748Listed by: PROPERTY EXECUTIVES REALTY


Protect your home and budget from life's surprises with an Assurant Home Warranty, backed by a partner that supports you through every step of homeownership. Explore Plans.
©2026 Century 21 Real Estate LLC. All rights reserved. CENTURY 21®, the CENTURY 21 Logo and C21® are service marks owned by Century 21 Real Estate LLC. Century 21 Real Estate LLC fully supports the principles of the Fair Housing Act and the Equal Opportunity Act. Each office is independently owned and operated. Listing information is deemed reliable but not guaranteed accurate.