
W6460 Ojibwa Road, Spooner, WI 54801
Local realty services provided by:CENTURY 21 Atwood
W6460 Ojibwa Road,Spooner, WI 54801
$475,000
- 4 Beds
- 2 Baths
- 1,920 sq. ft.
- Single family
- Active
Listed by: jonathan w hile
Office: re/max northstar
MLS#:7142337
Source:NSMLS
Price summary
- Price:$475,000
- Price per sq. ft.:$247.4
About this home
If you seek quality, comfort, and an aesthetically pleasing environment, this four-bedroom, two-bathroom home is an excellent choice. Spanning nearly 2,000 square feet of tastefully finished living space, this split-level residence features a spacious open-concept floor plan. You will appreciate the abundant natural light, rustic cabinetry, distinctive lighting fixtures, and custom vanities throughout the home. Additionally, it offers several practical amenities, including an attached two-car garage, a new roof, LP smart siding, new oversize maintenance free deck, and low-maintenance landscaping. If entertaining is on your calendar this home is Ideally suited. Convenient access to Highway 53, downtown Spooner, healthcare facilities, parks, and schools.
Contact an agent
Home facts
- Year built:2010
- Listing ID #:7142337
- Added:2 day(s) ago
- Updated:September 13, 2026 at 12:19 PM
Rooms and interior
- Bedrooms:4
- Total bathrooms:2
- Full bathrooms:2
- Kitchen Description:Dishwasher, Range, Refrigerator
- Basement:Yes
- Basement Description:Full, Walkout
- Living area:1,920 sq. ft.
Heating and cooling
- Cooling:Central Air
- Heating:Forced Air
- Central air:Yes
Structure and exterior
- Year built:2010
- Building area:1,920 sq. ft.
- Lot area:1.5 Acres
- Levels:Bi/Split Level
Utilities
- Water:Well
- Sewer:Mound Septic
Finances and disclosures
- Price:$475,000
- Price per sq. ft.:$247.4
- Tax amount:$3,048 (2025)
Features and amenities
- Appliances:Range, Refrigerator
Parking
- Parking description:Attached Garage, Gravel
- Garage:Yes
- Garage spaces:2
New listings near W6460 Ojibwa Road
- New
 $450,000Active2 beds 2 baths576 sq. ft.
N8443 Lone Trail Lane, Spooner, WI 54801
MLS# 1604983Listed by: AREA NORTH REALTY INC - New
 $399,000Active3 beds 2 baths1,600 sq. ft.
N4541 Loop Road, Spooner, WI 54801
MLS# 7138935Listed by: RE/MAX RESULTS - New
 $448,900Active4 beds 3 baths2,638 sq. ft.
W7891 Keller Road, Spooner, WI 54801
MLS# 7138914Listed by: DANE ARTHUR REAL ESTATE AGENCY - New
 $110,000Active1 beds 1 baths676 sq. ft.
N4678 Greenfield Rd., Spooner, WI 54801
MLS# 1604827Listed by: RE/MAX 4 SEASONS, LLC - New
 $175,000Active11.5 Acres
Lot 5 & 6 State Hwy 70, Spooner, WI 54801
MLS# 6127748Listed by: EDINA REALTY, INC.  $210,000Active2 beds 3 baths1,794 sq. ft.
911 Grant Street, Spooner, WI 54801
MLS# 1604257Listed by: EXP REALTY LLC $279,900Active2 beds 1 baths569 sq. ft.
N5642 Slatehill Road #4, Spooner, WI 54801
MLS# 2031632Listed by: NEXTHOME INNOVATIVE REAL ESTAT $216,000Active3 beds 2 baths1,250 sq. ft.
27790 County Road A, Spooner, WI 54801
MLS# 1604513Listed by: NEXTHOME WISCO SUCCESS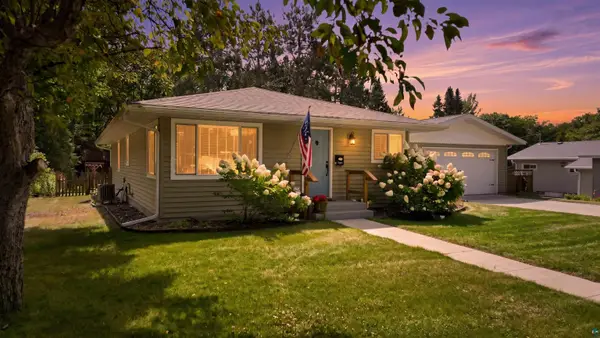 $300,000Active4 beds 3 baths2,185 sq. ft.
737 Lafollette St, Spooner, WI 54801
MLS# 6127583Listed by: EDINA REALTY, INC.


Protect your home and budget from life's surprises with an Assurant Home Warranty, backed by a partner that supports you through every step of homeownership. Explore Plans.
©2026 Century 21 Real Estate LLC. All rights reserved. CENTURY 21®, the CENTURY 21 Logo and C21® are service marks owned by Century 21 Real Estate LLC. Century 21 Real Estate LLC fully supports the principles of the Fair Housing Act and the Equal Opportunity Act. Each office is independently owned and operated. Listing information is deemed reliable but not guaranteed accurate.