
8254 110th Street, Spring Valley, WI 54767
Local realty services provided by:CENTURY 21 FM Realty
8254 110th Street,Spring Valley, WI 54767
$699,900
- 5 Beds
- 3 Baths
- 3,860 sq. ft.
- Single family
- Active
Listed by: capecchi & company
Office: exp realty, llc.
MLS#:7086535
Source:NSMLS
Price summary
- Price:$699,900
- Price per sq. ft.:$170.5
About this home
There is something special about a place where the pace slows down, the sunsets never get old, and the stars still fill the night sky. Set on 3 scenic acres just outside Spring Valley, this beautifully updated property offers privacy, space, and versatility that are increasingly hard to find.
Inside, vaulted ceilings and an open floor plan create bright, comfortable living spaces designed for everyday life and effortless entertaining. The kitchen has been completely refreshed with all new appliances, while recent updates throughout the home include a remodeled primary bath, fresh interior paint, updated lighting, and a beautifully finished lower level with two additional bedrooms, a remodeled bath, and quality finishes throughout.
Outside, the improvements continue. LP SmartSide siding, two new decks, concrete driveway, garage door, storm doors, and extensive landscaping and tree work have transformed the property over the past few years, creating a home that feels as well cared for as it is welcoming.
For those who need room to work, build, or store equipment, the newly built (2024) heated and insulated 63' x 50' outbuilding is a standout feature, complete with 14-foot sidewalls, oversized overhead doors, a wood stove, and a custom workbench. Wi-Fi is available in all outbuildings, making the second outbuilding and additional storage building ideal for an office, business opportunity, hobby space, or additional storage.
Life here extends well beyond the home itself. Pick fresh apples, pears, peaches, and plums from your own trees, watch deer wander through the yard, and end the day with unforgettable sunsets and dark skies where the Northern Lights occasionally make an appearance. Whether you are looking for a hobby farm, a place to run your business, or simply more room to enjoy the outdoors, this property offers a lifestyle that is difficult to duplicate and only 45 min to the cities! Schedule your showing today!...
Contact an agent
Home facts
- Year built:2001
- Listing ID #:7086535
- Added:72 day(s) ago
- Updated:September 13, 2026 at 12:19 PM
Rooms and interior
- Bedrooms:5
- Total bathrooms:3
- Full bathrooms:2
- Dining Description:Informal Dining Room, Kitchen/Dining Room
- Bathrooms Description:3/4 Basement, Main Floor Full Bath
- Kitchen Description:Dishwasher, Microwave, Range, Refrigerator
- Basement:Yes
- Basement Description:Finished, Full
- Living area:3,860 sq. ft.
Heating and cooling
- Cooling:Central Air
- Heating:Forced Air
- Central air:Yes
Structure and exterior
- Roof:Asphalt
- Year built:2001
- Building area:3,860 sq. ft.
- Lot area:3 Acres
- Lot Features:Green Acres, Tree Coverage - Medium
- Construction Materials:Steel Siding
- Levels:1 Story
Utilities
- Water:Well
- Sewer:Private Sewer
Finances and disclosures
- Price:$699,900
- Price per sq. ft.:$170.5
- Tax amount:$9,634 (2025)
Features and amenities
- Appliances:Microwave, Range, Refrigerator, Washer
- Laundry features:Dryer, Washer
Parking
- Parking description:Attached Garage, Concrete, Garage Door Opener
- Garage:Yes
- Garage spaces:2
New listings near 8254 110th Street
- New
 $749,000Active4 beds 1 baths2,000 sq. ft.
W3426 730th Avenue, Spring Valley, WI 54767
MLS# 7136413Listed by: LANDPROZ REAL ESTATE, LLC - New
 $369,900Active27 Acres
0 110th Street, Spring Valley, WI 54767
MLS# 1604937Listed by: WEISS REALTY LLC - New
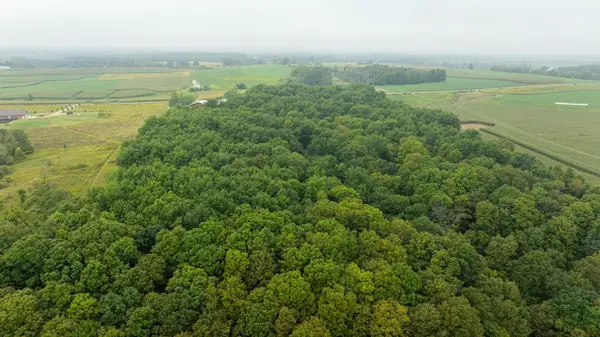 $369,900Active27 Acres
0 110th Street, Spring Valley, WI 54767
MLS# 7140520Listed by: WEISS REALTY, LLC  $79,900Active3 beds 2 baths1,026 sq. ft.
W5366 794th Avenue, Spring Valley, WI 54767
MLS# 1604701Listed by: A WAY HOME REAL ESTATE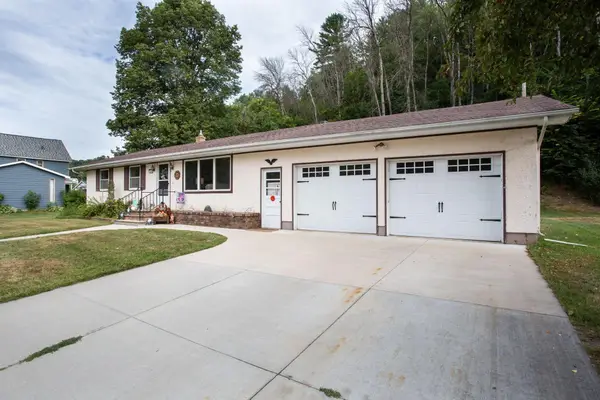 $300,000Active3 beds 2 baths2,191 sq. ft.
E326 Eau Galle Road, Spring Valley, WI 54767
MLS# 7128915Listed by: EDINA REALTY, INC.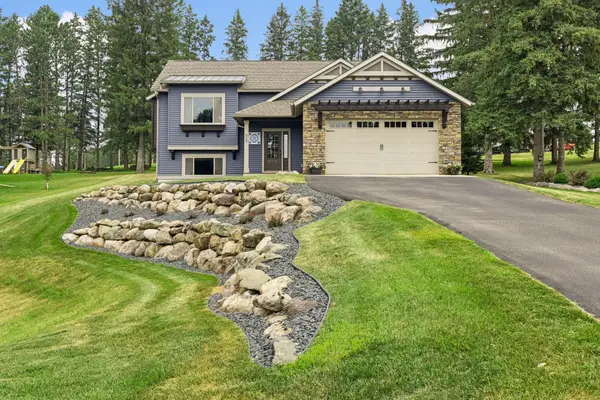 $425,000Active4 beds 2 baths2,070 sq. ft.
W820 Silver Fox Drive, Spring Valley, WI 54767
MLS# 7121352Listed by: EDINA REALTY, INC.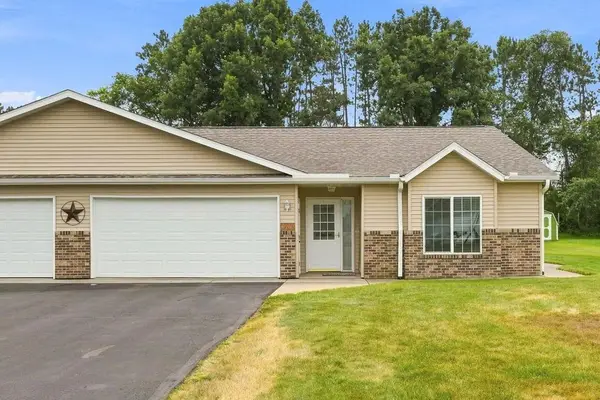 $250,000Active3 beds 2 baths1,185 sq. ft.
W1105 Whitetail Run, Spring Valley, WI 54767
MLS# 7122390Listed by: A HOMETOWN REALTY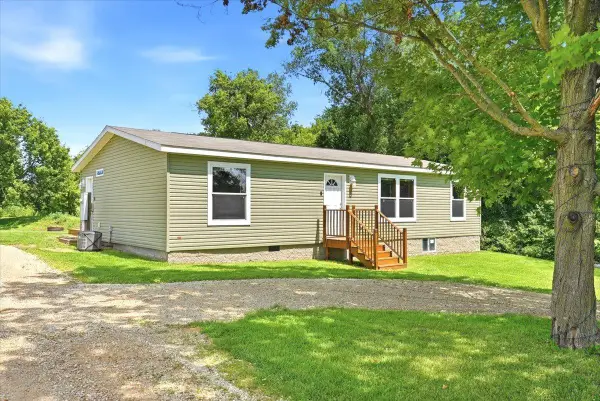 $450,000Active3 beds 2 baths1,158 sq. ft.
3138 Pierce Saint Croix Rd #Option B, Spring Valley, WI 54767
MLS# 7113778Listed by: LPT REALTY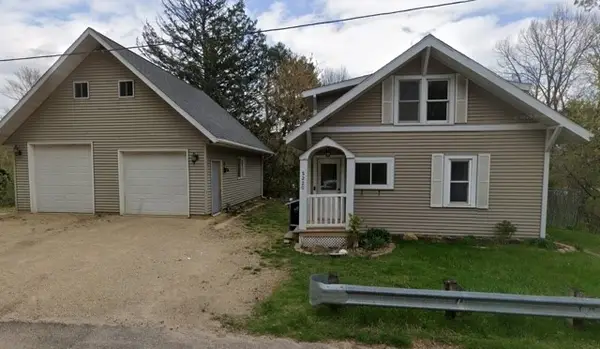 $219,900Active2 beds 2 baths1,107 sq. ft.
S220 Glade Avenue, Spring Valley, WI 54767
MLS# 1603485Listed by: RE/MAX RESULTS-HUDSON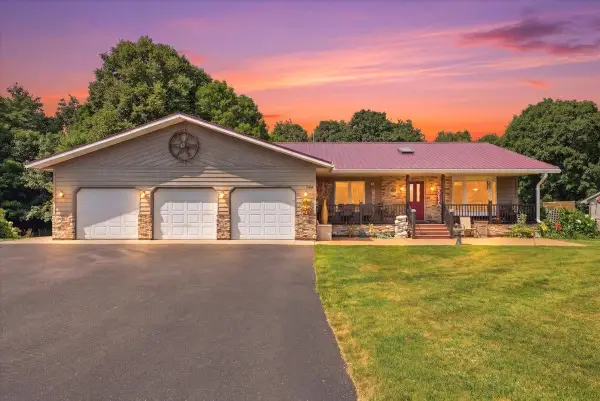 $450,000Active4 beds 3 baths2,900 sq. ft.
W744 Golfview Drive, Spring Valley, WI 54767
MLS# 7082476Listed by: WESTCONSIN REALTY LLC


Protect your home and budget from life's surprises with an Assurant Home Warranty, backed by a partner that supports you through every step of homeownership. Explore Plans.
©2026 Century 21 Real Estate LLC. All rights reserved. CENTURY 21®, the CENTURY 21 Logo and C21® are service marks owned by Century 21 Real Estate LLC. Century 21 Real Estate LLC fully supports the principles of the Fair Housing Act and the Equal Opportunity Act. Each office is independently owned and operated. Listing information is deemed reliable but not guaranteed accurate.