
W1401 Skyline Drive, Spring Valley, WI 54767
Local realty services provided by:CENTURY 21 Brainerd Realty, Inc.
Listed by: jesse penman, derrek tarter
Office: exp realty
MLS#:7166245
Source:NSMLS
Price summary
- Price:$324,900
- Price per sq. ft.:$174.68
About this home
Situated on 1.5 acres in the Village of Spring Valley, this 3 bedroom, 2 bath home offers plenty of room inside and out! The main level features beautiful hardwood floors, an inviting living room, and a kitchen with ample cabinetry and a new dishwasher. The finished lower level provides additional living space, perfect for a family room, recreation area, or home office. Recent updates include fresh paint, new door handles, a new basement door and frame, and an insulated garage. Outside, you'll appreciate the generous fenced backyard with plenty of room to entertain, garden, or simply enjoy the outdoors. The yard has also been recently tilled and seeded, and an additional parking pad alongside the garage provides extra convenience. With city water and sewer, this property offers the added benefit of 1.5 acres right in town!
Contact an agent
Home facts
- Year built:2004
- Subdivision & Development:Skyline Mdws
- Listing ID #:7166245
- Added:2 day(s) ago
- Updated:November 02, 2026 at 02:43 AM
Rooms and interior
- Bedrooms:3
- Total bathrooms:2
- Full bathrooms:2
- Dining Description:Informal Dining Room
- Bathrooms Description:Full Basement, Main Floor Full Bath
- Kitchen Description:Dishwasher, Exhaust Fan, Range, Refrigerator
- Basement:Yes
- Basement Description:Finished, Full, Walkout
- Living area:1,760 sq. ft.
Heating and cooling
- Heating:Forced Air
Structure and exterior
- Year built:2004
- Building area:1,760 sq. ft.
- Lot area:1.51 Acres
- Levels:Bi/Split Level
Utilities
- Water:City Water - Connected
- Sewer:City Sewer - Connected
Finances and disclosures
- Price:$324,900
- Price per sq. ft.:$174.68
- Tax amount:$4,103 (2025)
Features and amenities
- Appliances:Exhaust Fan, Range, Refrigerator, Washer
- Laundry features:Dryer, Washer
Parking
- Parking description:Attached Garage, Gravel, Insulated Garage
- Garage:Yes
- Garage spaces:2
New listings near W1401 Skyline Drive
- New
 $25,000Active0.39 Acres
S468 Van Buren Road, Spring Valley, WI 54767
MLS# 7165006Listed by: EDINA REALTY, INC. - New
 $40,000Active0.63 Acres
W1060 Silver Fox Drive, Spring Valley, WI 54767
MLS# 7165056Listed by: EDINA REALTY, INC. - New
 $500,000Active4 beds 3 baths3,000 sq. ft.
W1090 W Silver Fox Drive, Spring Valley, WI 54767
MLS# 1606235Listed by: EDINA REALTY, CORP. - HUDSON  $700,000Active28.5 Acres
TBD 780th Ave, Spring Valley, WI 54767
MLS# 7156959Listed by: COLDWELL BANKER REALTY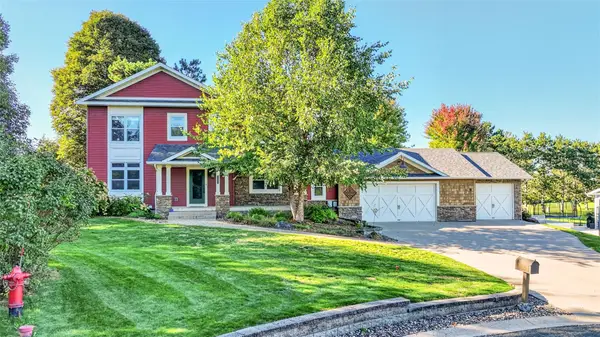 $474,900Active4 beds 4 baths3,400 sq. ft.
W514 Oak Street, Spring Valley, WI 54767
MLS# 1605612Listed by: REAL BROKER LLC $599,900Active3 beds 3 baths2,000 sq. ft.
W4421 825th Avenue, Spring Valley, WI 54767
MLS# 1605279Listed by: WESTCONSIN REALTY LLC $79,900Active3 beds 2 baths1,026 sq. ft.
W5366 794th Avenue, Spring Valley, WI 54767
MLS# 1605228Listed by: A WAY HOME REAL ESTATE $357,500Active32.5 Acres
0 170th Street, Spring Valley, WI 54767
MLS# 7144633Listed by: WEISS REALTY, LLC $749,000Pending4 beds 1 baths2,000 sq. ft.
W3426 730th Avenue, Spring Valley, WI 54767
MLS# 7136413Listed by: LANDPROZ REAL ESTATE, LLC


Protect your home and budget from life's surprises with an Assurant Home Warranty, backed by a partner that supports you through every step of homeownership. Explore Plans.
©2026 Century 21 Real Estate LLC. All rights reserved. CENTURY 21®, the CENTURY 21 Logo and C21® are service marks owned by Century 21 Real Estate LLC. Century 21 Real Estate LLC fully supports the principles of the Fair Housing Act and the Equal Opportunity Act. Each office is independently owned and operated. Listing information is deemed reliable but not guaranteed accurate.