
W744 Golfview Drive, Spring Valley, WI 54767
Local realty services provided by:CENTURY 21 Atwood
W744 Golfview Drive,Spring Valley, WI 54767
$450,000
- 4 Beds
- 3 Baths
- 2,900 sq. ft.
- Single family
- Active
Listed by: james a helmer
Office: westconsin realty llc.
MLS#:7082476
Source:NSMLS
Price summary
- Price:$450,000
- Price per sq. ft.:$136.36
About this home
Beautiful 4 bedroom, 3 bath rambler on 1+ acre lot across the street from the Spring Valley Golf Course. Main level features: beautiful hardwood floors, open kitchen/dining/living room area, 2 bedrooms-including private primary bath, main floor laundry, plus den or office. Lower level includes 2 bedrooms, family room with fireplace, hobby/storage room and walkout. Outside has private wooded backyard with raspberries, rhubarb, asparagus and gardening area. Porch, patio and deck to enjoy this awesome setting. 3 car heated garage plus a backyard 20x32 storage shed/playhouse/hobby room with cement floors. Pre-listing home inspection available. You won't be disappointed.
Contact an agent
Home facts
- Year built:1991
- Subdivision & Development:Pine Ridge Estate
- Listing ID #:7082476
- Added:55 day(s) ago
- Updated:September 14, 2026 at 04:43 PM
Rooms and interior
- Bedrooms:4
- Total bathrooms:3
- Full bathrooms:1
- Dining Description:Kitchen/Dining Room
- Bathrooms Description:3/4 Basement, Main Floor 3/4 Bath, Main Floor Full Bath
- Kitchen Description:Dishwasher, Microwave, Range, Refrigerator
- Basement:Yes
- Basement Description:Full, Walkout
- Living area:2,900 sq. ft.
Heating and cooling
- Cooling:Central Air
- Heating:Forced Air
- Central air:Yes
Structure and exterior
- Roof:Metal
- Year built:1991
- Building area:2,900 sq. ft.
- Lot area:1.25 Acres
- Lot Features:Tree Coverage - Heavy
- Levels:1 Story
Utilities
- Water:City Water - Connected
- Sewer:City Sewer - Connected
Finances and disclosures
- Price:$450,000
- Price per sq. ft.:$136.36
- Tax amount:$5,471 (2025)
Features and amenities
- Appliances:Microwave, Range, Refrigerator, Washer
- Laundry features:Dryer, Washer
Parking
- Parking description:Attached Garage, Heated Garage, Insulated Garage
- Garage:Yes
- Garage spaces:3
New listings near W744 Golfview Drive
- New
 $749,000Active4 beds 1 baths2,000 sq. ft.
W3426 730th Avenue, Spring Valley, WI 54767
MLS# 7136413Listed by: LANDPROZ REAL ESTATE, LLC - New
 $369,900Active27 Acres
0 110th Street, Spring Valley, WI 54767
MLS# 1604937Listed by: WEISS REALTY LLC - New
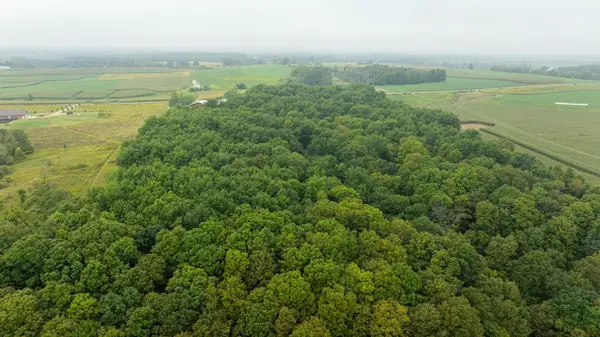 $369,900Active27 Acres
0 110th Street, Spring Valley, WI 54767
MLS# 7140520Listed by: WEISS REALTY, LLC  $79,900Active3 beds 2 baths1,026 sq. ft.
W5366 794th Avenue, Spring Valley, WI 54767
MLS# 1604701Listed by: A WAY HOME REAL ESTATE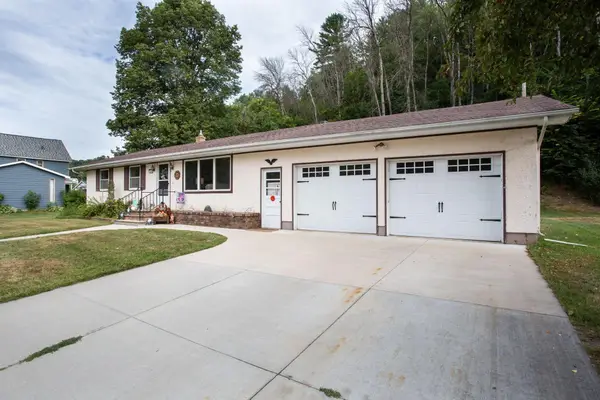 $300,000Active3 beds 2 baths2,191 sq. ft.
E326 Eau Galle Road, Spring Valley, WI 54767
MLS# 7128915Listed by: EDINA REALTY, INC.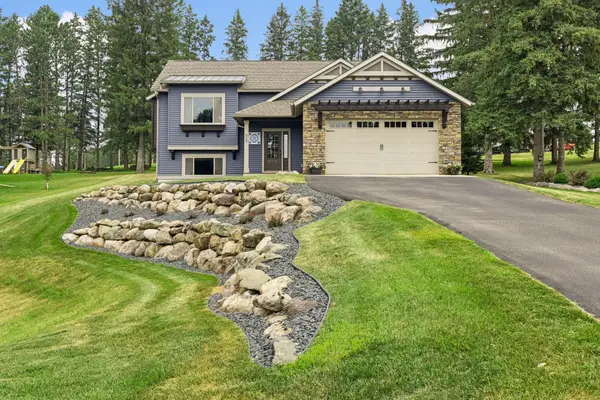 $425,000Active4 beds 2 baths2,070 sq. ft.
W820 Silver Fox Drive, Spring Valley, WI 54767
MLS# 7121352Listed by: EDINA REALTY, INC.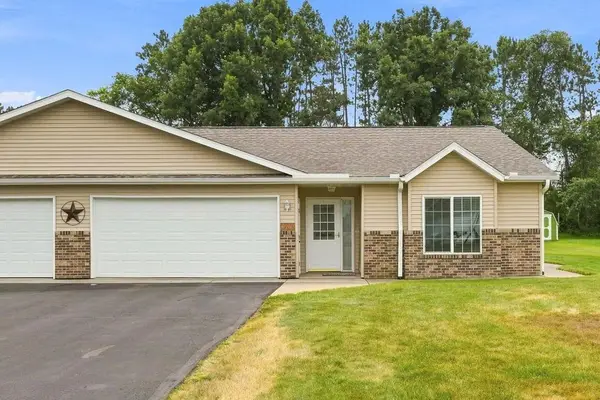 $250,000Active3 beds 2 baths1,185 sq. ft.
W1105 Whitetail Run, Spring Valley, WI 54767
MLS# 7122390Listed by: A HOMETOWN REALTY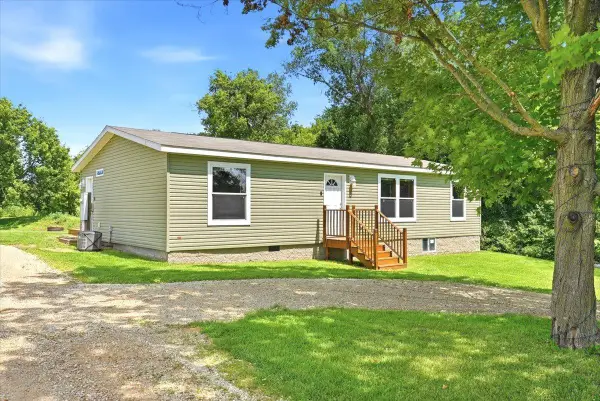 $450,000Active3 beds 2 baths1,158 sq. ft.
3138 Pierce Saint Croix Rd #Option B, Spring Valley, WI 54767
MLS# 7113778Listed by: LPT REALTY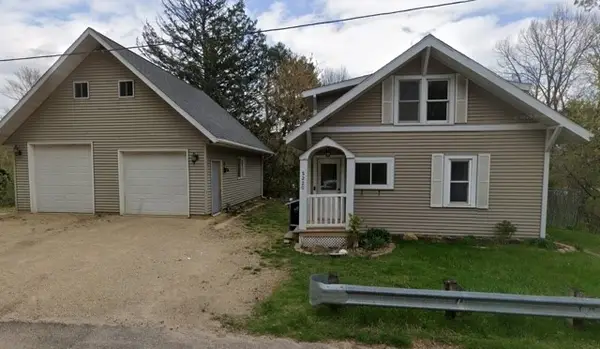 $219,900Active2 beds 2 baths1,107 sq. ft.
S220 Glade Avenue, Spring Valley, WI 54767
MLS# 1603485Listed by: RE/MAX RESULTS-HUDSON


Protect your home and budget from life's surprises with an Assurant Home Warranty, backed by a partner that supports you through every step of homeownership. Explore Plans.
©2026 Century 21 Real Estate LLC. All rights reserved. CENTURY 21®, the CENTURY 21 Logo and C21® are service marks owned by Century 21 Real Estate LLC. Century 21 Real Estate LLC fully supports the principles of the Fair Housing Act and the Equal Opportunity Act. Each office is independently owned and operated. Listing information is deemed reliable but not guaranteed accurate.