1364 190th Street, Saint Croix Falls, WI 54024
Local realty services provided by:CENTURY 21 Brainerd Realty, Inc.
Listed by: jesse penman, roxanne ross
Office: exp realty
MLS#:7106441
Source:NSMLS
Price summary
- Price:$2,499,999
- Price per sq. ft.:$416.25
About this home
Experience extraordinary lakefront living on beautiful Deer Lake! Set along 100 feet of coveted shoreline, this exceptional 2022 custom-built estate offers 5 bedrooms, 5 baths, and 5,669 finished square feet of refined luxury. Soaring walls of glass frame panoramic water views, while the chef-inspired kitchen features Fulgor Milano appliances, Cambria quartz countertops, and an oversized gathering island. The main-level primary retreat offers breathtaking views, a fireplace, and a spa-inspired bath with soaking tub, heated floors, and steam shower. The walkout lower level is designed for entertaining with a spacious lounge, wet bar, fitness studio, sauna, and guest accommodations. Outdoors, enjoy a private sport court, expansive entertaining areas, and 100 feet of Deer Lake shoreline. **An exceptional turnkey opportunity!** Furnishings, pontoon, dock with covered boat lift, lake toys, and additional amenities may be available with an acceptable offer or separate negotiation. Currently active with an accepted offer subject to a home-sale contingency and bump clause. Secondary showings welcome!...
Contact an agent
Home facts
- Year built:2022
- Subdivision & Development:Maple Cove - A Div Of Lt
- Listing ID #:7106441
- Added:102 day(s) ago
- Updated:October 27, 2026 at 08:14 PM
Rooms and interior
- Bedrooms:5
- Total bathrooms:5
- Full bathrooms:3
- Half bathrooms:2
- Bathrooms Description:Main Floor 1/2 Bath, Main Floor Full Bath, Upper Level Full Bath
- Kitchen Description:Cooktop, Dishwasher, Disposal, Exhaust Fan, Microwave, Refrigerator, Stainless Steel Appliances, Wall Oven
- Basement:Yes
- Basement Description:Daylight / Lookout Windows, Finished
- Living area:5,669 sq. ft.
Heating and cooling
- Cooling:Central Air
- Heating:Fireplace(s), Forced Air
- Central air:Yes
Structure and exterior
- Roof:Age 8 Years or Less
- Year built:2022
- Building area:5,669 sq. ft.
- Lot area:1.02 Acres
- Lot Features:Accessible Shoreline
- Levels:2 Story
Utilities
- Water:Well
- Sewer:Private Sewer
Finances and disclosures
- Price:$2,499,999
- Price per sq. ft.:$416.25
- Tax amount:$18,317 (2025)
Features and amenities
- Appliances:Disposal, Exhaust Fan, Microwave, Refrigerator, Stainless Steel Appliances, Wall Oven, Washer
- Laundry features:Dryer, Washer
- Amenities:Air-To-Air Exchanger
Parking
- Parking description:Attached Garage, Concrete, Multiple Garages
- Garage:Yes
- Garage spaces:5
New listings near 1364 190th Street
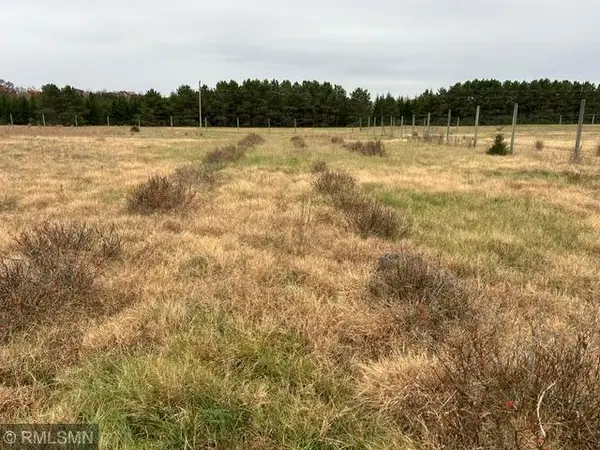 $140,000Pending20 Acres
xxx River Road, Saint Croix Falls, WI 54024
MLS# 7165468Listed by: ART ANDERSON REALTY- New
 $99,900Active10 Acres
15 Acres 215th Street, St Croix Falls, WI 54024
MLS# 1606211Listed by: RIVERBEND REALTY GROUP, LLC - New
 $89,900Active10.01 Acres
10 Acres Lot 4 230th Street, St Croix Falls, WI 54024
MLS# 1606210Listed by: RIVERBEND REALTY GROUP, LLC - New
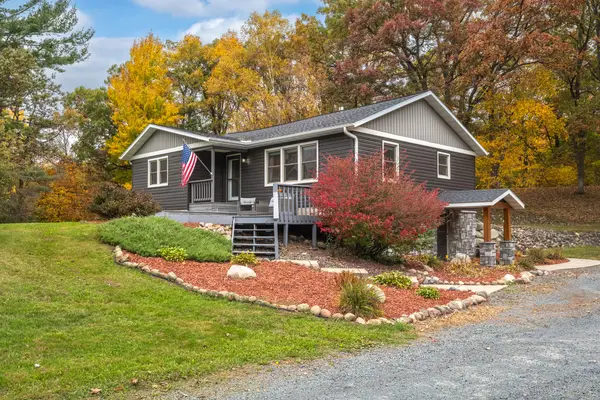 $480,000Active4 beds 3 baths2,432 sq. ft.
2181 140th Avenue, St Croix Falls, WI 54024
MLS# 1606094Listed by: TRUE NORTH REAL ESTATE GROUP LLC 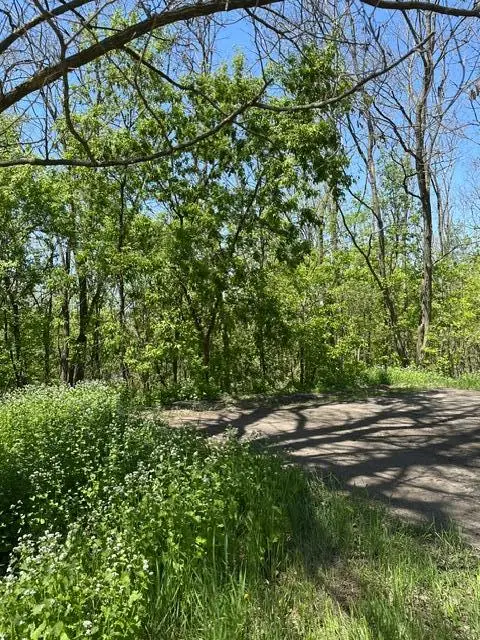 $60,000Active0.98 Acres
XXX S Adams Street, Saint Croix Falls, WI 54024
MLS# 7160483Listed by: EDINA REALTY, INC.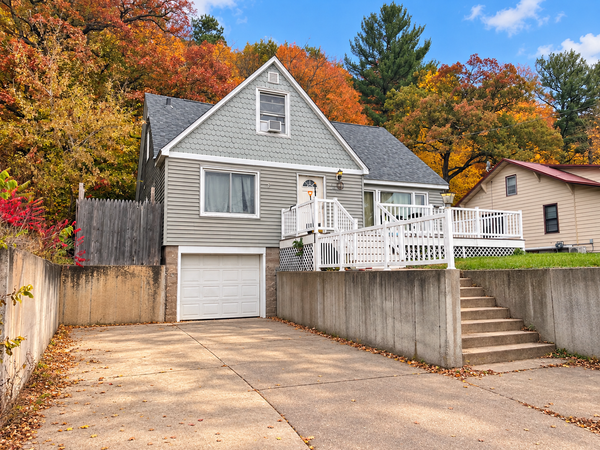
 $185,000Active4 beds 2 baths1,725 sq. ft.
308 S Adams Street, Saint Croix Falls, WI 54024
MLS# 7159843Listed by: CENTURY 21 AFFILIATED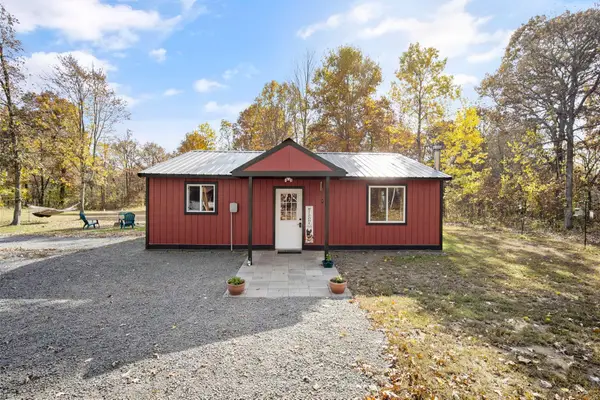 $215,000Active2 beds 1 baths768 sq. ft.
2851 300th Street, Saint Croix Falls, WI 54024
MLS# 7159268Listed by: EDINA REALTY, INC.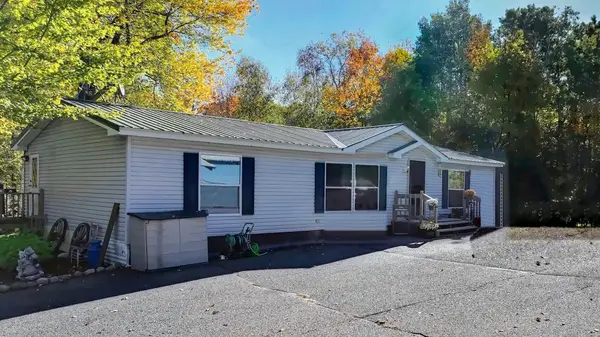 $350,000Active3 beds 2 baths1,352 sq. ft.
2142 160th Avenue, St Croix Falls, WI 54024
MLS# 1605887Listed by: COULEE LAND COMPANY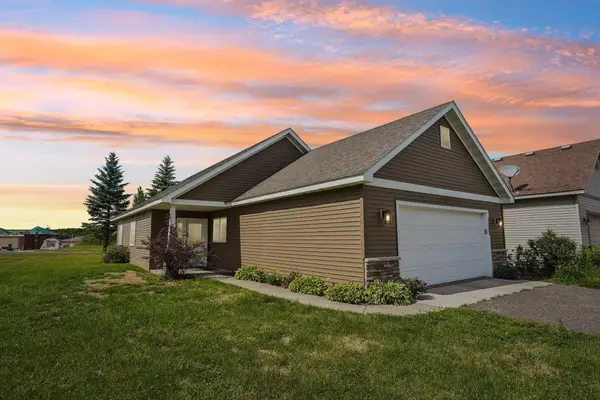 $270,000Active2 beds 2 baths1,344 sq. ft.
1303 Prairie Lane, Saint Croix Falls, WI 54024
MLS# 7157315Listed by: COLDWELL BANKER REALTY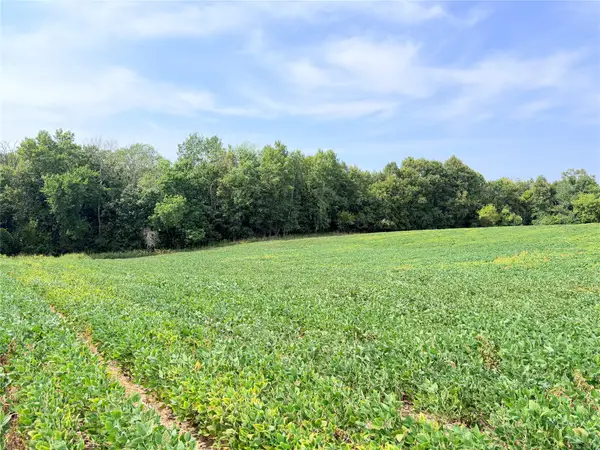 $100,000Active10 Acres
10 Acres Lot 3 230th Street, St Croix Falls, WI 54024
MLS# 1605794Listed by: RIVERBEND REALTY GROUP, LLC


Protect your home and budget from life's surprises with an Assurant Home Warranty, backed by a partner that supports you through every step of homeownership. Explore Plans.
©2026 Century 21 Real Estate LLC. All rights reserved. CENTURY 21®, the CENTURY 21 Logo and C21® are service marks owned by Century 21 Real Estate LLC. Century 21 Real Estate LLC fully supports the principles of the Fair Housing Act and the Equal Opportunity Act. Each office is independently owned and operated. Listing information is deemed reliable but not guaranteed accurate.