
1780 138th Avenue, Saint Croix Falls, WI 54024
Local realty services provided by:CENTURY 21 Affiliated
1780 138th Avenue,St Croix Falls, WI 54024
$2,067,500
- 4 Beds
- 4 Baths
- - sq. ft.
- Single family
- Sold
Listed by: nichole reed
Office: edina realty, corp. - st croix falls
MLS#:1602797
Source:WI_RANWW
Sorry, we are unable to map this address
Price summary
- Price:$2,067,500
About this home
A rare opportunity to own one of Deer Lake's most iconic properties. Perfectly positioned on 1.33 acres with 171 feet of pristine shoreline, this Frank Lloyd Wright-inspired architectural masterpiece was designed in 1963 by renowned architect Elizabeth Close for Governor Elmer L. Anderson and his wife, Eleanor.
Thoughtfully integrated into its natural surroundings, the property offers exceptional privacy while directly adjoining more than 120 acres of protected conservancy land featuring scenic hiking trails that will remain forever undeveloped. This is a truly one-of-a-kind setting where timeless architecture and nature exist in perfect harmony.
See the supplements for the fascinating history of this extraordinary home and its distinguished legacy.
Deer Lake is celebrated for its crystal-clear water, outstanding fishing, and exceptional water quality. Conveniently located less than an hour from the Twin Cities and just minutes from the charming towns of St. Croix Falls and Balsam Lake, you'll enjoy easy access to local dining, wineries, shopping, and year-round recreation.
Properties of this architectural significance and remarkable setting rarely become available, offering an exceptional opportunity to own a piece of Wisconsin history....
Contact an agent
Home facts
- Year built:1963
- Listing ID #:1602797
- Added:39 day(s) ago
- Updated:August 18, 2026 at 02:07 AM
Rooms and interior
- Bedrooms:4
- Total bathrooms:4
- Full bathrooms:3
- Half bathrooms:1
- Rooms Total:10
- Kitchen Description:Dishwasher, Microwave, Oven, Range, Refrigerator, Trash Compactor, Water Softner
- Basement:Yes
- Basement Description:Partially Finished, Walk Out Access
Heating and cooling
- Cooling:Central Air
- Heating:Forced Air
- Central air:Yes
Structure and exterior
- Year built:1963
- Architectural Style:Multi-Level
- Construction Materials:Wood Siding
- Exterior Features:Deck, Dock, Patio, Porch
- Foundation Description:Block
- Levels:Multi Split
Utilities
- Water:Well
Finances and disclosures
- Price:$2,067,500
- Tax amount:$14,859 (2025)
Features and amenities
- Appliances:Dishwasher, Microwave, Range, Refrigerator, Trash Compactor, Washer, Water Softener
- Laundry features:Dryer, Washer
Parking
- Parking description:Asphalt, Driveway, Garage
- Garage:Yes
- Garage spaces:2
New listings near 1780 138th Avenue
- New
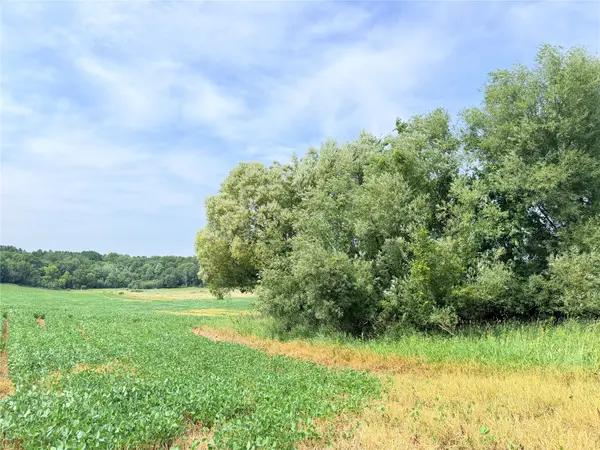 $189,000Active20 Acres
0 215th Street, St Croix Falls, WI 54024
MLS# 1604216Listed by: RIVERBEND REALTY GROUP, LLC - New
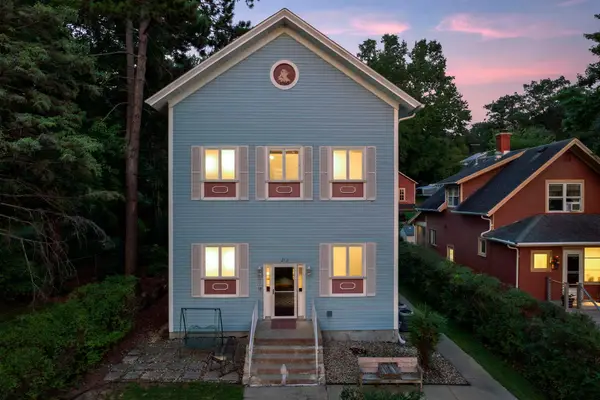 $549,000Active5 beds 3 baths3,726 sq. ft.
212 N Adams Street, Saint Croix Falls, WI 54024
MLS# 7124294Listed by: EXP REALTY, LLC - New
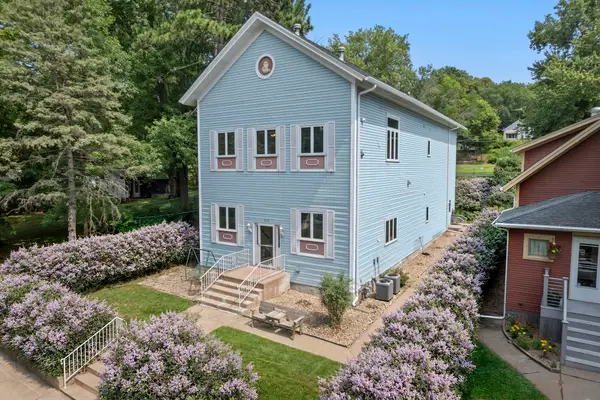 $549,000Active-- beds -- baths3,726 sq. ft.
212 N Adams Street #2, St Croix Falls, WI 54024
MLS# 1604058Listed by: EXP REALTY LLC - New
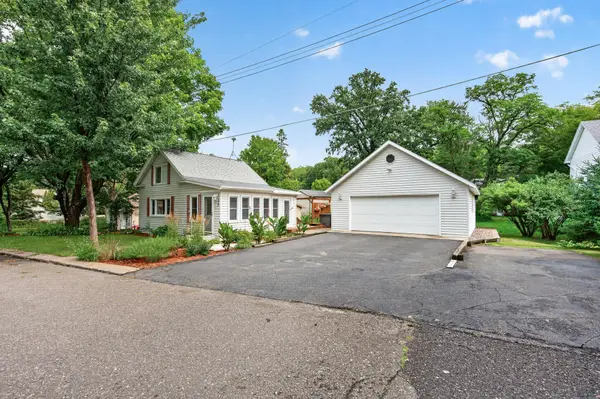 $239,900Active2 beds 2 baths1,098 sq. ft.
220 S Roosevelt Street, Saint Croix Falls, WI 54024
MLS# 7119637Listed by: RED KEY REALTY 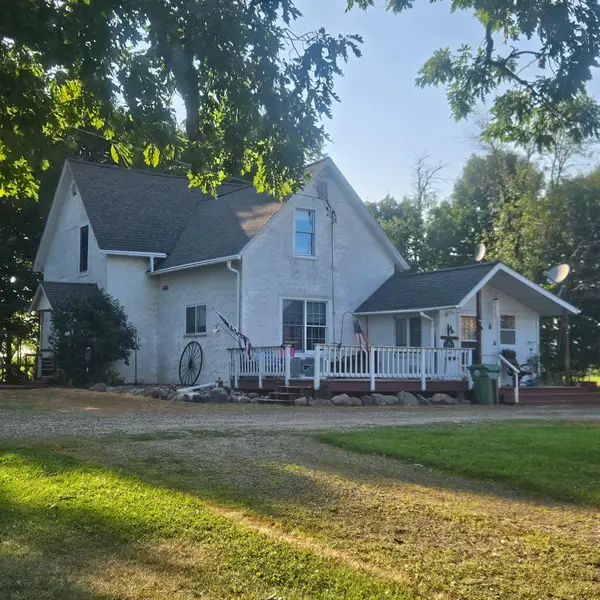 $315,000Pending3 beds 2 baths1,516 sq. ft.
1835 150th Avenue, Saint Croix Falls, WI 54024
MLS# 7082646Listed by: REALTY ONE GROUP SIMPLIFIED- New
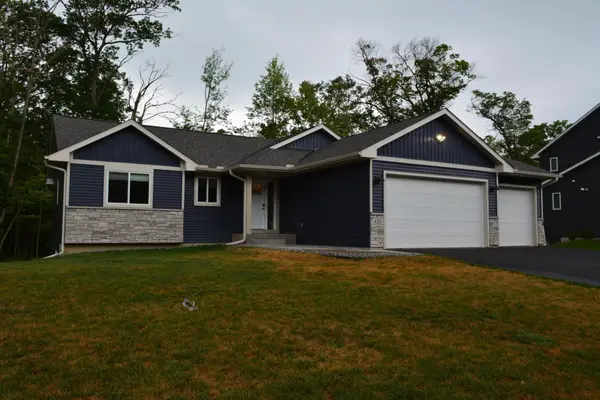 $485,000Active4 beds 3 baths2,604 sq. ft.
425 Knollwood Avenue, Saint Croix Falls, WI 54024
MLS# 7123969Listed by: PROPERTY EXECUTIVES REALTY 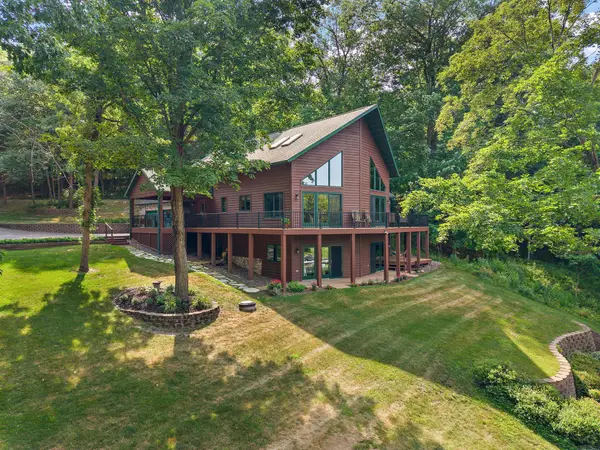 $995,000Active3 beds 3 baths3,116 sq. ft.
1383A Bay View Drive, Saint Croix Falls, WI 54024
MLS# 7119138Listed by: LPT REALTY, LLC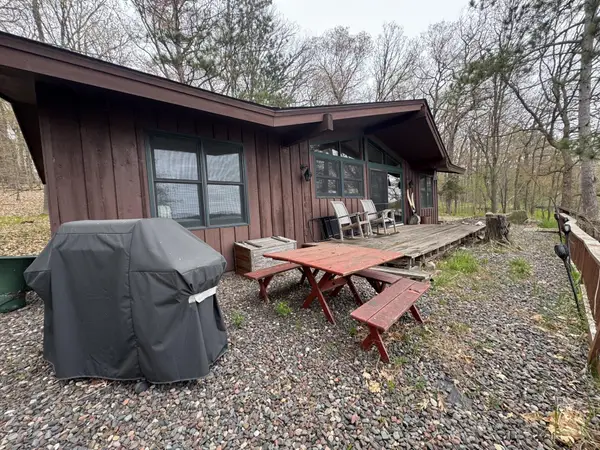 $800,000Pending2 beds 1 baths880 sq. ft.
1387 178th Street, Saint Croix Falls, WI 54024
MLS# 7010771Listed by: EDINA REALTY, INC. $649,900Active4 beds 2 baths2,550 sq. ft.
1958 238th St, Saint Croix Falls, WI 54024
MLS# 7120608Listed by: KELLER WILLIAMS INTEGRITY WI/MN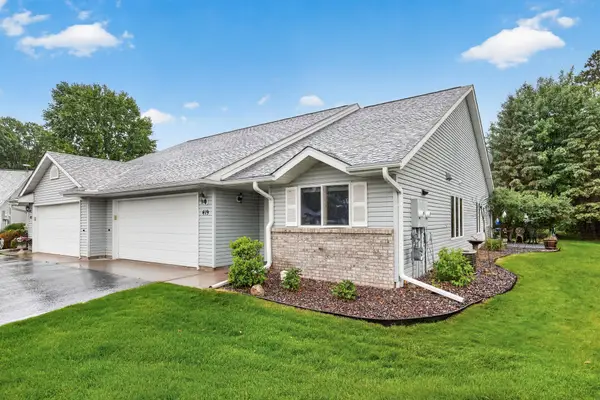 $275,000Active2 beds 2 baths1,417 sq. ft.
419 Pine Court, Saint Croix Falls, WI 54024
MLS# 7121618Listed by: EXP REALTY


Protect your home and budget from life's surprises with an Assurant Home Warranty, backed by a partner that supports you through every step of homeownership. Explore Plans.
©2026 Century 21 Real Estate LLC. All rights reserved. CENTURY 21®, the CENTURY 21 Logo and C21® are service marks owned by Century 21 Real Estate LLC. Century 21 Real Estate LLC fully supports the principles of the Fair Housing Act and the Equal Opportunity Act. Each office is independently owned and operated. Listing information is deemed reliable but not guaranteed accurate.