190 Northstar Lane, Saint Croix Falls, WI 54024
Local realty services provided by:CENTURY 21 FM Realty
Listed by: jean a lundgren, erin martinson
Office: keller williams premier realty
MLS#:7135027
Source:ND_FMAAR
Price summary
- Price:$639,900
- Price per sq. ft.:$211.12
About this home
Privacy With Convenience! You'll immediately feel welcome when pulling into this stunning property surrounded by trees & nature. Enjoy peaceful 7.59 acres just minutes from scenic St Croix Falls & Highway 8 conveniences. This amazing one level home features 4 bedrooms including a primary bedroom & bath, with a jetted tub, walk-in shower & large walk-in closet. There's space for all your needs with 3 additional bedrooms, a family room with a wet bar, an open living room with a cozy gas fireplace and an awesome kitchen & dining area. The massive laundry room is the perfect drop zone for busy days & includes a handy additional fridge. Abundant storage with attic space, large closets & many built-ins in the attached 36x34 insulated/heated garage. The 24x21 pole building has a metal roof & cedar siding to match the home. An excellent spot for a workshop or added storage. This is your chance to enjoy living at it's best, in the beautiful St Croix River Valley. Make this your private oasis.
Contact an agent
Home facts
- Year built:1987
- Subdivision & Development:Foxhill Estates
- Listing ID #:7135027
- Added:53 day(s) ago
- Updated:October 18, 2026 at 06:45 PM
Rooms and interior
- Bedrooms:4
- Total bathrooms:2
- Full bathrooms:2
- Rooms Total:11
- Living area:3,031 sq. ft.
Heating and cooling
- Cooling:Central Air
- Heating:Forced Air, Natural Gas
- Central air:Yes
Structure and exterior
- Roof:Archetectural Shingles
- Year built:1987
- Building area:3,031 sq. ft.
- Lot area:7.59 Acres
- Lot Features:Wooded
- Construction Materials:Wood
- Exterior Features:Patio
- Foundation Description:Slab
Utilities
- Water:City Water/Connected
- Sewer:Private Sewer, Tank with Drainage Field
Finances and disclosures
- Price:$639,900
- Price per sq. ft.:$211.12
- Tax amount:$6,495
Features and amenities
- Amenities:Hardwood Floors, Tile Floors, Wet Bar
Parking
- Parking description:Heated Garage
- Garage spaces:3
New listings near 190 Northstar Lane
- New
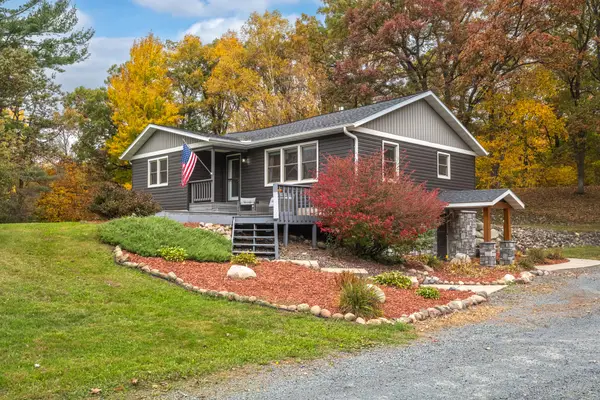 $480,000Active4 beds 3 baths2,432 sq. ft.
2181 140th Avenue, St Croix Falls, WI 54024
MLS# 1606094Listed by: TRUE NORTH REAL ESTATE GROUP LLC - New
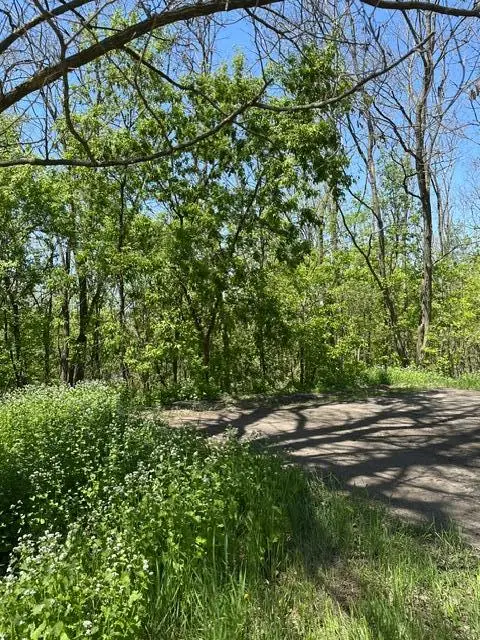 $60,000Active0.98 Acres
XXX S Adams Street, Saint Croix Falls, WI 54024
MLS# 7160483Listed by: EDINA REALTY, INC. - New
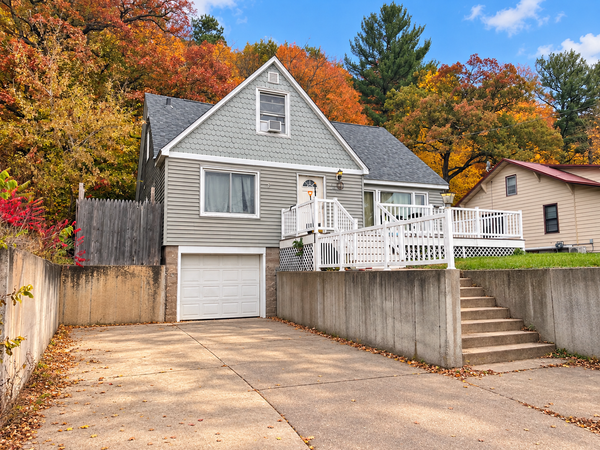
 $185,000Active4 beds 2 baths1,725 sq. ft.
308 S Adams Street, Saint Croix Falls, WI 54024
MLS# 7159843Listed by: CENTURY 21 AFFILIATED - New
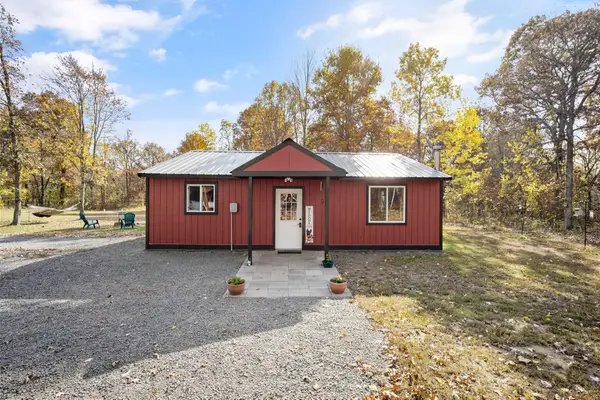 $215,000Active1 beds 1 baths768 sq. ft.
2851 300th Street, Saint Croix Falls, WI 54024
MLS# 7159268Listed by: EDINA REALTY, INC. - New
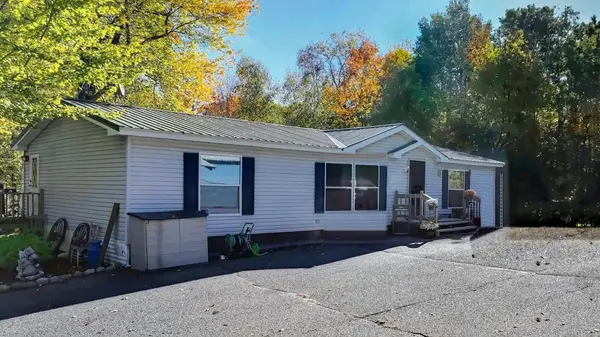 $350,000Active3 beds 2 baths1,352 sq. ft.
2142 160th Avenue, St Croix Falls, WI 54024
MLS# 1605887Listed by: COULEE LAND COMPANY 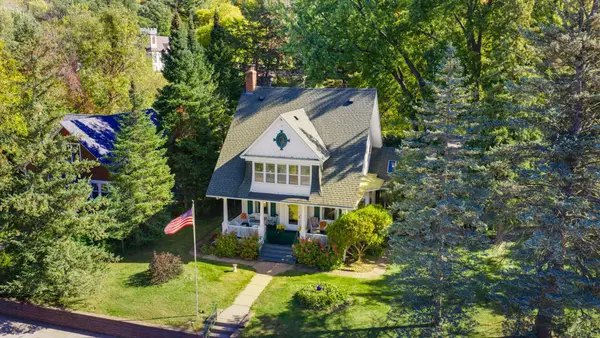 $450,000Pending4 beds 3 baths2,169 sq. ft.
232 N Washington Street, Saint Croix Falls, WI 54024
MLS# 7154411Listed by: EDINA REALTY, INC.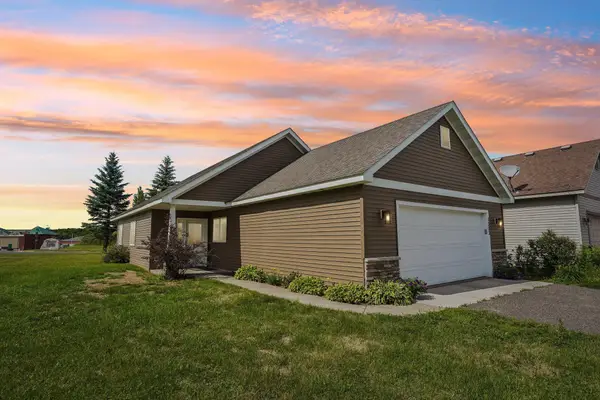 $270,000Active2 beds 2 baths1,344 sq. ft.
1303 Prairie Lane, Saint Croix Falls, WI 54024
MLS# 7157315Listed by: COLDWELL BANKER REALTY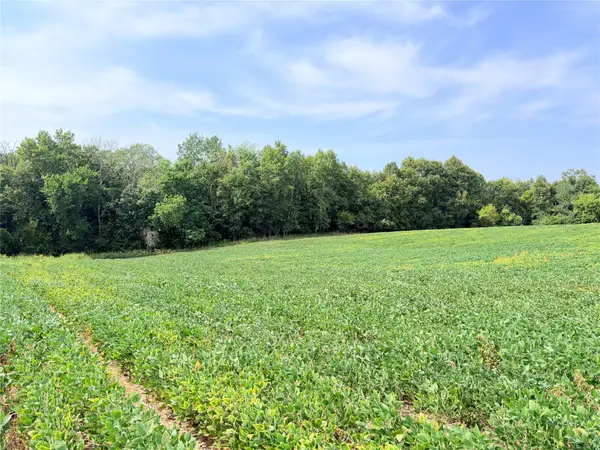 $100,000Active10 Acres
10 Acres Lot 3 230th Street, St Croix Falls, WI 54024
MLS# 1605794Listed by: RIVERBEND REALTY GROUP, LLC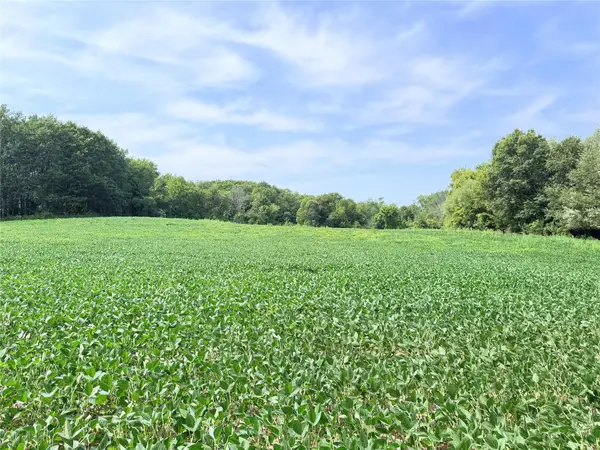 $100,000Active10 Acres
Lot 2 - 10 Acres 230th Street, St Croix Falls, WI 54024
MLS# 1605796Listed by: RIVERBEND REALTY GROUP, LLC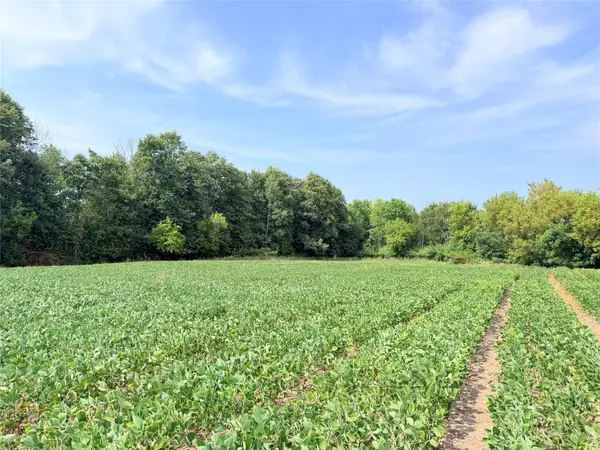 $110,000Active11.97 Acres
11.97 Acres 230th Street, St Croix Falls, WI 54024
MLS# 1605798Listed by: RIVERBEND REALTY GROUP, LLC


Protect your home and budget from life's surprises with an Assurant Home Warranty, backed by a partner that supports you through every step of homeownership. Explore Plans.
©2026 Century 21 Real Estate LLC. All rights reserved. CENTURY 21®, the CENTURY 21 Logo and C21® are service marks owned by Century 21 Real Estate LLC. Century 21 Real Estate LLC fully supports the principles of the Fair Housing Act and the Equal Opportunity Act. Each office is independently owned and operated. Listing information is deemed reliable but not guaranteed accurate.