2148 160th Avenue, Saint Croix Falls, WI 54024
Local realty services provided by:CENTURY 21 First Realty, Inc.
2148 160th Avenue,Saint Croix Falls, WI 54024
$250,000
- 4 Beds
- 2 Baths
- 1,840 sq. ft.
- Single family
- Pending
Listed by: patti c. katzmark, richard j. katzmark
Office: edina realty, inc.
MLS#:7139203
Source:NSMLS
Price summary
- Price:$250,000
- Price per sq. ft.:$120.19
About this home
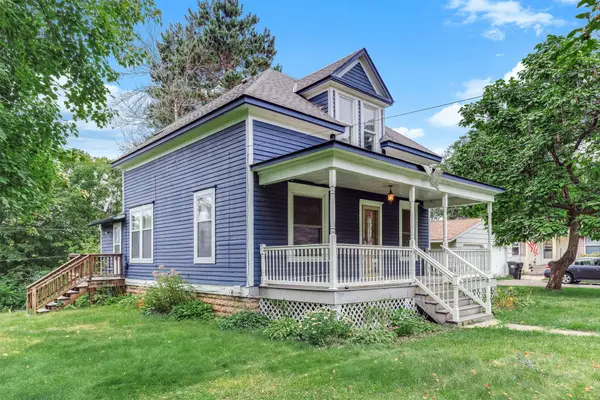
Lovely 4-bed, 2-bath, in the township of St. Croix Falls. Stylish walk out with a fenced backyard, deck, porch, and two shops. With clean up and attention to detail the back yard could be lovely again. Currently an active towing service. The permit for the service/repair shop and towing- is single party and not transferable in any way shape or form. The pricing reflects the need for a quick close and that many of the items scattered about may or may not be on site at close. If you want the pretty house at a good price-there are risks and quirks to the purchase.
Contact an agent
Home facts
- Year built:1968
- Listing ID #:7139203
- Added:3 day(s) ago
- Updated:September 12, 2026 at 08:37 AM
Rooms and interior
- Bedrooms:4
- Total bathrooms:2
- Full bathrooms:2
- Dining Description:Separate/Formal Dining Room
- Bathrooms Description:Full Basement, Main Floor Full Bath
- Kitchen Description:Dishwasher, Exhaust Fan, Microwave, Range, Refrigerator
- Basement:Yes
- Basement Description:Finished, Full, Walkout
- Living area:1,840 sq. ft.
Heating and cooling
- Cooling:Central Air
- Heating:Forced Air
- Central air:Yes
Structure and exterior
- Roof:Age 8 Years or Less, Asphalt
- Year built:1968
- Building area:1,840 sq. ft.
- Lot area:2.5 Acres
- Lot Features:Irregular Lot
- Levels:1 Story
Utilities
- Sewer:Private Sewer
Finances and disclosures
- Price:$250,000
- Price per sq. ft.:$120.19
- Tax amount:$2,812 (2025)
Features and amenities
- Appliances:Exhaust Fan, Microwave, Range, Refrigerator, Washer
- Laundry features:Dryer, Washer
Parking
- Parking description:Detached Garage, Gravel
- Garage:Yes
- Garage spaces:6
New listings near 2148 160th Avenue
- Coming Soon
 $1,200,000Coming Soon4 beds 3 baths3,400 sq. ft.
2011 State Road 87, Saint Croix Falls, WI 54024
MLS# 7138289Listed by: REAL BROKER, LLC - Open Sun, 11am to 1pmNew
 $325,000Active4 beds 2 baths2,359 sq. ft.
2488 Sunny Acres Lane, Saint Croix Falls, WI 54024
MLS# 7140816Listed by: EDINA REALTY, INC. - New
 $170,000Active3 beds 2 baths1,281 sq. ft.
309 S Adams Street, Saint Croix Falls, WI 54024
MLS# 7141383Listed by: KRIS LINDAHL REAL ESTATE - New

 $309,900Active5 beds 2 baths3,400 sq. ft.
243 S Adams Street, Saint Croix Falls, WI 54024
MLS# 7138398Listed by: CENTURY 21 AFFILIATED - New
 $189,900Active20 Acres
0 230th Street, St Croix Falls, WI 54024
MLS# 1604816Listed by: RIVERBEND REALTY GROUP, LLC - New
 $95,000Active10 Acres
10 Acres 215th Street, St Croix Falls, WI 54024
MLS# 1604962Listed by: RIVERBEND REALTY GROUP, LLC  $414,900Pending3 beds 1 baths1,127 sq. ft.
2318 E Twin Lakes Avenue, Saint Croix Falls, WI 54024
MLS# 7132585Listed by: COLDWELL BANKER REALTY $250,000Pending4 beds 2 baths1,840 sq. ft.
2148 160th Avenue, Saint Croix Falls, WI 54024
MLS# 7139203Listed by: EDINA REALTY, INC. $250,000Pending4 beds 2 baths1,840 sq. ft.
2148 160th Avenue, Saint Croix Falls, WI 54024
MLS# 7139203Listed by: EDINA REALTY, INC.


Protect your home and budget from life's surprises with an Assurant Home Warranty, backed by a partner that supports you through every step of homeownership. Explore Plans.
©2026 Century 21 Real Estate LLC. All rights reserved. CENTURY 21®, the CENTURY 21 Logo and C21® are service marks owned by Century 21 Real Estate LLC. Century 21 Real Estate LLC fully supports the principles of the Fair Housing Act and the Equal Opportunity Act. Each office is independently owned and operated. Listing information is deemed reliable but not guaranteed accurate.