
8308 Half Mile Rd #4, Saint Germain, WI 54558
Local realty services provided by:CENTURY 21 Affiliated
8308 Half Mile Rd #4,St Germain, WI 54558
$415,000
- 3 Beds
- 3 Baths
- 1,524 sq. ft.
- Condominium
- Active
Listed by: adam bruckner
Office: collective real estate group
MLS#:219223
Source:WI_GNMLS
Price summary
- Price:$415,000
- Price per sq. ft.:$272.31
About this home
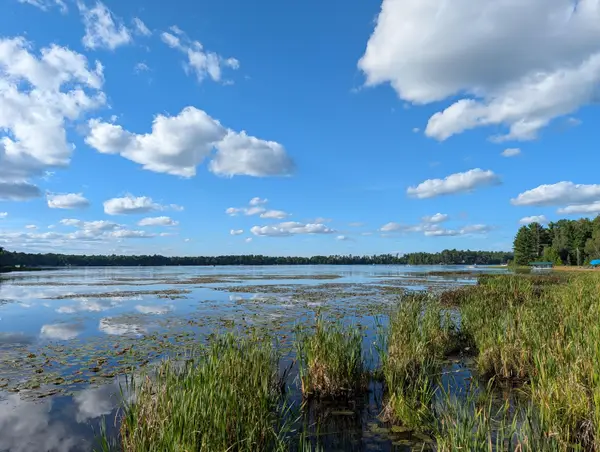
St. Germain sits in the heart of the Northwoods, and this cabin puts you right in the middle of it all. Enjoy direct access to bike, UTV/ATV and snowmobile trails. This 3BR, 2.5BA cabin offers over 1,200 sq ft of inviting knotty-pine living space. The brand-new chef’s galley kitchen features solid-surface counters, stainless steel appliances, dishwasher and washer/dryer. A gas stone fireplace adds warmth and Northwoods charm. The upper-level family room is currently set up as a 4th bedroom, providing valuable additional sleeping space. Enjoy the cabin personally or take advantage of the strong rental history. Located at Leisure Lodge on 1,622-acre Big St. Germain Lake, which connects to two additional lakes. This property offers excellent fishing and water recreation. Amenities include shared piers with one dedicated boat slip, an on-site boat launch, sand swimming beach, volleyball, basketball, shuffleboard, tennis court, fish-cleaning house, shared lake toys and ample parking. A centrally located dumpster adds convenience. Minimal association fees of $160/month help keep ownership affordable. The grounds are plowed throughout the winter and mowed/landscaped in summer, allowing you to simply arrive and enjoy. Less than five minutes from shopping and area amenities, with Eagle River and Minocqua both just a short drive away. Centrally located between these popular Northwoods destinations, this cabin combines recreation, convenience, privacy and a small-community feel with excellent rental potential....
Contact an agent
Home facts
- Subdivision & Development:Leisure Lodge
- Listing ID #:219223
- Added:11 day(s) ago
- Updated:October 16, 2026 at 04:06 PM
Rooms and interior
- Bedrooms:3
- Total bathrooms:3
- Full bathrooms:2
- Half bathrooms:1
- Flooring:Carpet, Tile
- Kitchen Description:Dishwasher, Electric Oven, Electric Range, Microwave, Refrigerator
- Basement:Yes
- Living area:1,524 sq. ft.
Heating and cooling
- Heating:Baseboard, Propane
Structure and exterior
- Roof:Metal
- Building area:1,524 sq. ft.
- Lot area:0.02 Acres
- Lot Features:Lake Front, Views
- Architectural Style:Two Story
- Construction Materials:Frame
- Exterior Features:Boat Slip, Dock, Landscaping, Playground, Tennis Courts
- Foundation Description:Slab
- Levels:2 Story
Schools
- High school:VI Northland Pines
- Middle school:VI Northland Pines
- Elementary school:VI Northland Pines-StG
Utilities
- Water:Shared Well
- Sewer:Conventional Sewer, County Septic Maint. Program - Yes, Shared Septic
Finances and disclosures
- Price:$415,000
- Price per sq. ft.:$272.31
- Tax amount:$1,551 (2025)
Features and amenities
- Appliances:Refrigerator, Washer
- Laundry features:Dryer, Washer
New listings near 8308 Half Mile Rd #4
- New
 $399,000Active15.01 Acres
1325 Eaglewatch Ct, Saint Germain, WI 54558
MLS# 1985766Listed by: RE/MAX PREMIER PROPERTIES  $59,000Active3.13 Acres
Lot off Melody Dr, St Germain Town, WI 54558
MLS# 218016Listed by: ELIASON REALTY - ST GERMAIN $699,900Pending3 beds 3 baths1,629 sq. ft.
7672 Kuehne Rd, St Germain, WI 54558
MLS# 219369Listed by: RE/MAX PROPERTY PROS $289,900Pending3 beds 2 baths2,050 sq. ft.
1669 Apache Trl, St Germain, WI 54558
MLS# 219641Listed by: ELIASON REALTY - ST GERMAIN $79,900Pending4.58 Acres
Lot on Riverview Dr, St Germain, WI 54558
MLS# 219695Listed by: ELIASON REALTY - ST GERMAIN- New
 $35,000Active0.34 Acres
Lot 29 Lullaby Ln, St Germain, WI 54558
MLS# 220060Listed by: ELIASON REALTY - ST GERMAIN - New
 $999,900Active4 beds 3 baths4,048 sq. ft.
7624 E Hwy 70, St Germain, WI 54558
MLS# 220052Listed by: REDMAN REALTY GROUP, LLC  $980,000Active3 beds 2 baths1,643 sq. ft.
7204 Olson Rd, St Germain, WI 54558
MLS# 219203Listed by: SHOREWEST - EAGLE RIVER $619,000Active3 beds 1 baths1,600 sq. ft.
8184 S Lost Lake Dr #3, St Germain, WI 54558
MLS# 219283Listed by: ELIASON REALTY - ST GERMAIN


Protect your home and budget from life's surprises with an Assurant Home Warranty, backed by a partner that supports you through every step of homeownership. Explore Plans.
©2026 Century 21 Real Estate LLC. All rights reserved. CENTURY 21®, the CENTURY 21 Logo and C21® are service marks owned by Century 21 Real Estate LLC. Century 21 Real Estate LLC fully supports the principles of the Fair Housing Act and the Equal Opportunity Act. Each office is independently owned and operated. Listing information is deemed reliable but not guaranteed accurate.