
410 Jefferson Street, Stanley, WI 54768
Local realty services provided by:CENTURY 21 Affiliated
410 Jefferson Street,Stanley, WI 54768
$294,900
- 4 Beds
- 2 Baths
- 2,876 sq. ft.
- Single family
- Active
Listed by: leslie boyea
Office: quorum enterprises inc
MLS#:1605181
Source:WI_RANWW
Price summary
- Price:$294,900
- Price per sq. ft.:$74.54
About this home
This 1906 home blends comfort & charm w/ historic architectural craftsmanship. 2 mins from 4k-12 schools, this home features 4 bdrms, 3rd-story bonus room & outdoor spaces galore. You’ll be captivated by an open staircase, soaring ceilings & original woodwork. Historic details are lovingly preserved including, wood floors, cedar drawers in bdrm closet, stained glass windows, cast iron fp w/ tile surround, 6-panel doors w/ brass hardware & massive pocket door separating the front room from foyer.
Contact an agent
Home facts
- Year built:1906
- Listing ID #:1605181
- Added:3 day(s) ago
- Updated:September 18, 2026 at 03:50 PM
Rooms and interior
- Bedrooms:4
- Total bathrooms:2
- Full bathrooms:1
- Half bathrooms:1
- Rooms Total:13
- Kitchen Description:Dishwasher, Oven, Range, Refrigerator
- Basement:Yes
- Basement Description:Full
- Living area:2,876 sq. ft.
Heating and cooling
- Heating:Radiant
Structure and exterior
- Year built:1906
- Building area:2,876 sq. ft.
- Lot area:0.39 Acres
- Construction Materials:Vinyl Siding
- Exterior Features:Play Structure
- Foundation Description:Block
- Levels:2 Story
Utilities
- Water:Public
Finances and disclosures
- Price:$294,900
- Price per sq. ft.:$74.54
- Tax amount:$2,612 (2025)
Features and amenities
- Appliances:Dishwasher, Range, Refrigerator, Washer
- Laundry features:Dryer, Washer
Parking
- Parking description:Concrete, Driveway, Garage
- Garage:Yes
- Garage spaces:2
New listings near 410 Jefferson Street
- New
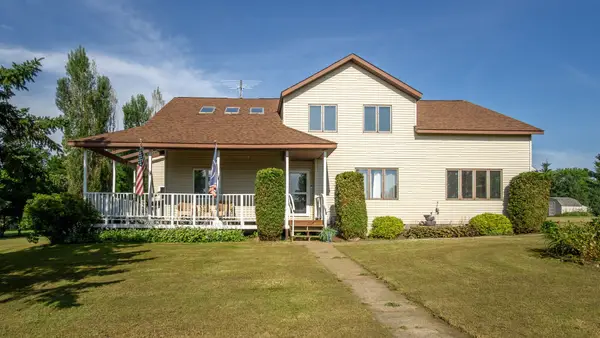 $325,000Active4 beds 3 baths2,902 sq. ft.
749 Madison Street, Stanley, WI 54768
MLS# 1605246Listed by: CB BRENIZER/EAU CLAIRE - New
 $84,900Active10 Acres
2300 Blk 350th Street, Stanley, WI 54768
MLS# 1605222Listed by: WOODS & WATER REALTY INC/REGIONAL OFFICE - New
 $148,900Active2 beds 2 baths1,232 sq. ft.
321 E 2nd Avenue, Stanley, WI 54768
MLS# 1605027Listed by: WHITE BARN REALTY - New
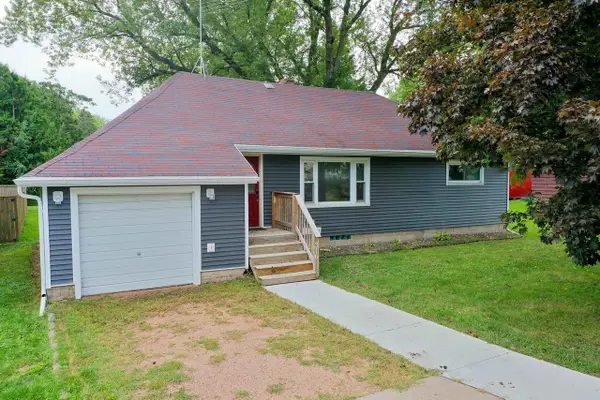 $159,900Active3 beds 1 baths1,094 sq. ft.
316 LINCOLN STREET, Stanley, WI 54768
MLS# 22604496Listed by: DIXON GREINER REALTY, LLC 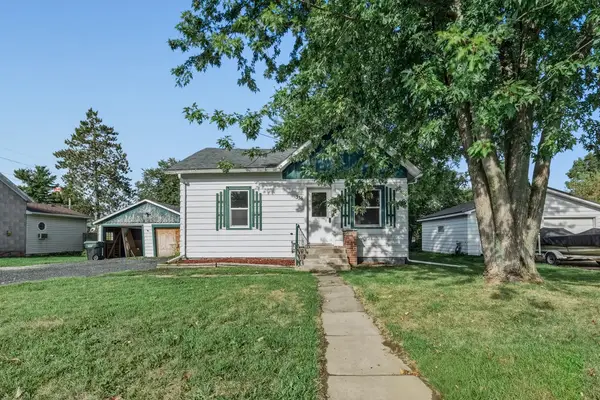 $140,000Active2 beds 1 baths836 sq. ft.
336 Garfield Street, Stanley, WI 54768
MLS# 1604890Listed by: EXP REALTY LLC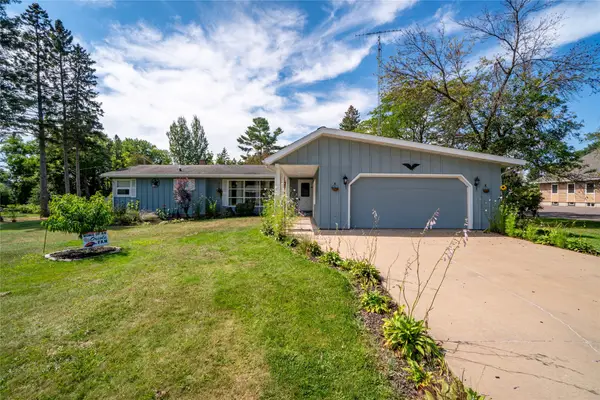 $270,000Active3 beds 2 baths1,912 sq. ft.
643 Madison Street, Stanley, WI 54768
MLS# 1604676Listed by: EDINA REALTY, INC. - CHIPPEWA VALLEY $289,900Active36 Acres
0 190th Avenue, Stanley, WI 54768
MLS# 7137026Listed by: WEISS REALTY, LLC $289,900Active36 Acres
0 90th Avenue, Stanley, WI 54768
MLS# 1604837Listed by: WEISS REALTY LLC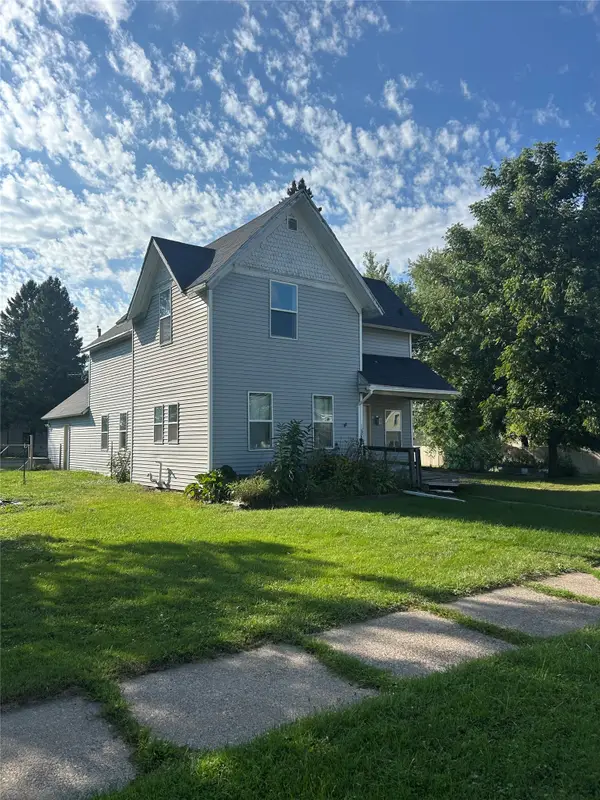 $119,900Active3 beds 2 baths1,846 sq. ft.
228 Lincoln Street, Stanley, WI 54768
MLS# 1604739Listed by: ALEX CRIPE REAL ESTATE LLC


Protect your home and budget from life's surprises with an Assurant Home Warranty, backed by a partner that supports you through every step of homeownership. Explore Plans.
©2026 Century 21 Real Estate LLC. All rights reserved. CENTURY 21®, the CENTURY 21 Logo and C21® are service marks owned by Century 21 Real Estate LLC. Century 21 Real Estate LLC fully supports the principles of the Fair Housing Act and the Equal Opportunity Act. Each office is independently owned and operated. Listing information is deemed reliable but not guaranteed accurate.