
4123 Deer Foot Rd, Star Lake, WI 54561
Local realty services provided by:CENTURY 21 Affiliated
4123 Deer Foot Rd,Star Lake, WI 54561
$419,900
- 3 Beds
- 3 Baths
- 1,812 sq. ft.
- Single family
- Pending
Listed by: tyler jakubowski
Office: real broker, llc.
MLS#:218271
Source:WI_GNMLS
Price summary
- Price:$419,900
- Price per sq. ft.:$231.73
About this home
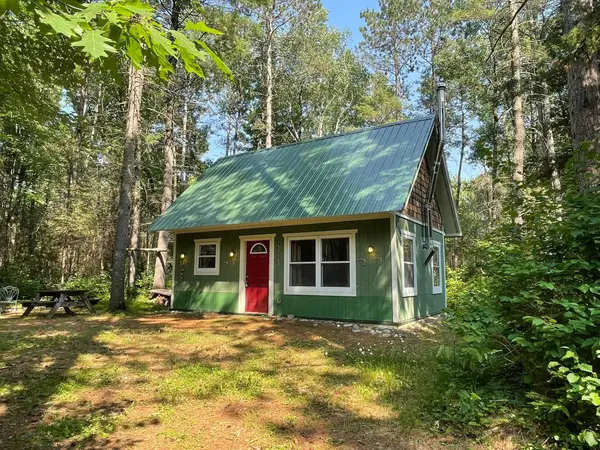
Enjoy lake life without the price tag with this charming 3 Bed/3 Bath Log Home located on 3+ Wooded Acres! Step into all that the Northwoods has to offer with this chalet style custom log home, less than 1/4 mile from the Laura Lake boat landing. Step inside to find a warm and inviting main level featuring a wood-burning fireplace, open-concept living space, and a quaint kitchen.The open loft serves as the third bedroom.The finished walkout basement includes a spacious entertaining area with a custom bar and a cozy wood stove,ideal for relaxing after a day on the lake or trails.Enjoy the ease of move-in ready convenience with full and many unique furnishings included (minus the Living Room TV and the security system), & plenty of storage with a detached 2-car garage. Perfect for a year round residence or a vacation get away to the Northwoods!
Contact an agent
Home facts
- Year built:1999
- Listing ID #:218271
- Added:26 day(s) ago
- Updated:July 29, 2026 at 08:34 AM
Rooms and interior
- Bedrooms:3
- Total bathrooms:3
- Full bathrooms:3
- Living area:1,812 sq. ft.
Heating and cooling
- Cooling:Central Air
- Heating:Forced Air, Propane
- Central air:Yes
Structure and exterior
- Roof:Composition, Metal, Shingle
- Year built:1999
- Building area:1,812 sq. ft.
- Lot area:3.26 Acres
- Lot Features:Private, Rural Lot, Secluded
- Architectural Style:Chalet Alpine, Two Story
- Construction Materials:Concrete, Log
- Exterior Features:Gravel Driveway, Propane Tank Leased, Propane Tank Owned
- Foundation Description:Block
- Levels:2 Story
Utilities
- Water:Drilled Well
- Sewer:Conventional Sewer
Finances and disclosures
- Price:$419,900
- Price per sq. ft.:$231.73
- Tax amount:$1,951 (2025)
Parking
- Parking description:Driveway, Garage, Two Car Garage
- Garage:Yes
- Garage spaces:2
New listings near 4123 Deer Foot Rd


Protect your home and budget from life's surprises with an Assurant Home Warranty, backed by a partner that supports you through every step of homeownership. Explore Plans.
©2026 Century 21 Real Estate LLC. All rights reserved. CENTURY 21®, the CENTURY 21 Logo and C21® are service marks owned by Century 21 Real Estate LLC. Century 21 Real Estate LLC fully supports the principles of the Fair Housing Act and the Equal Opportunity Act. Each office is independently owned and operated. Listing information is deemed reliable but not guaranteed accurate.