N7753 Laplante, Stephenson, WI 54114
Local realty services provided by:CENTURY 21 Northland
N7753 Laplante,Crivitz V-Wi, WI 54114
- 4 Beds
- 2 Baths
- - sq. ft.
- Single family
- Sold
Listed by: dawn strasser
Office: coldwell banker real estate group
MLS#:50213265
Source:MI_REALSOURCE
Sorry, we are unable to map this address
Price summary
- Price:
About this home
Welcome to this charming 4-bedroom, 1.5-bath, 1.5-story home nestled on 1.14 wooded acres at the end of a quiet dead-end road. With direct ATV trail access, this is the perfect retreat for year-round recreation. Enjoy the convenience of being within walking distance to a local bar and restaurant, while High Falls Flowage and Crooked Lake are just minutes away for boating, fishing, swimming, and all-season outdoor adventures. Inside, you'll find a spacious mudroom with abundant storage, a convenient main-floor laundry area, two main-floor bedrooms, and a beautifully remodeled full bath. The dining room is filled with natural light from its many windows overlooking the peaceful backyard. The inviting living room features a vaulted ceiling and a cozy wood-burning fireplace. Additional features include a partial basement, blacktop driveway, a 28' x 24' detached garage with loft storage, and a storage shed. Whether you're looking for a full-time residence or a recreational getaway, this property offers the ideal Northwoods setting....
Contact an agent
Home facts
- Year built:1965
- Subdivision & Development:None
- Listing ID #:50213265
- Added:72 day(s) ago
- Updated:September 11, 2026 at 07:00 AM
Rooms and interior
- Bedrooms:4
- Total bathrooms:2
- Full bathrooms:1
- Half bathrooms:1
- Rooms Total:8
- Dining Description:On Main Level
- Kitchen Description:Microwave, On Main Level, Range/Oven, Refrigerator
- Bedroom Description:Bedroom 1 on Main Level, Bedroom 2 on Main Level, Bedroom 3 on Upper Level, Bedroom 4 on Upper Level
- Basement Description:Block, Partial
Heating and cooling
- Cooling:Central A/C, Wall/Window A/C
- Heating:Baseboard, Electric, Forced Air, Natural Gas
Structure and exterior
- Year built:1965
- Architectural Style:Contemporary
- Construction Materials:Vinyl Siding
- Exterior Features:Patio
- Foundation Description:Block
- Levels:1 1/2 Story
Utilities
- Sewer:Septic
Finances and disclosures
- Price:
- Tax amount:$1,337
Features and amenities
- Appliances:Dryer, Microwave, Range/Oven, Refrigerator, Washer
- Laundry features:Dryer, On Main Level, Washer
- Amenities:Cathedral/Vaulted Ceiling, Furnished
Parking
- Parking description:Detached Garage
- Garage spaces:2
 Provided through IDX via MiRealSource. Courtesy of MiRealSource Shareholder. Copyright MiRealSource. The information published and disseminated by MiRealSource is communicated verbatim, without change by MiRealSource, as filed with MiRealSource by its members. The accuracy of all information, regardless of source, is not guaranteed or warranted. All information should be independently verified. Copyright 2026 MiRealSource. All rights reserved. The information provided hereby constitutes proprietary information of MiRealSource, Inc. and its shareholders, affiliates and licensees and may not be reproduced or transmitted in any form or by any means, electronic or mechanical, including photocopy, recording, scanning or any information storage and retrieval system, without written permission from MiRealSource, Inc. MI_REALSOURCE Member Broker: Brad Platt
New listings near N7753 Laplante
- New
 $249,900Active3 beds 2 baths1,815 sq. ft.
N10280 Deer Lake Road, CRIVITZ, WI 54114
MLS# 50332233Listed by: COLDWELL BANKER REAL ESTATE GROUP  $98,500Pending2 beds 1 baths840 sq. ft.
W10026 Roush Ln, Stephenson, WI 54114
MLS# 1979401Listed by: BLACK DIAMOND REALTY LLC- New
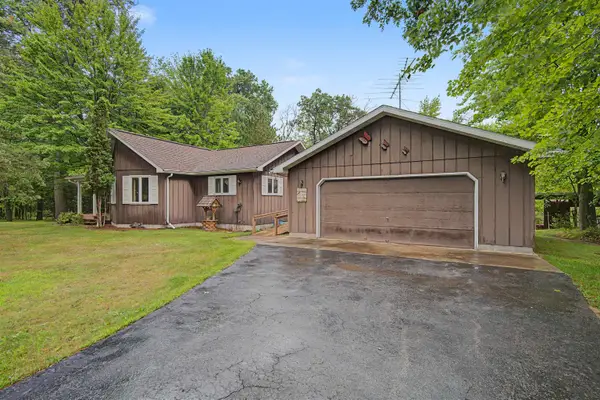 $274,900Active2 beds 2 baths1,104 sq. ft.
W8860 Haguewood Lane, CRIVITZ, WI 54114
MLS# 50332192Listed by: TRIMBERGER REALTY, LLC - New
 $125,000Active0.69 Acres
W10687 Tanonka Lane #6, ATHELSTANE, WI 54104
MLS# 50332223Listed by: VENTURE REAL ESTATE CO 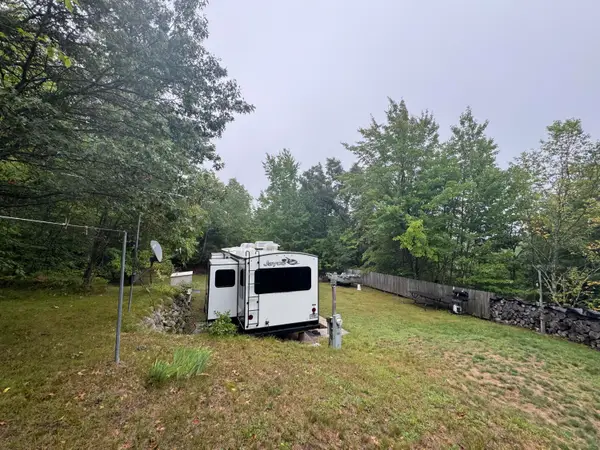 $55,000Pending1.92 Acres
W10812 Deer Lake Rd, Stephenson, WI 54114
MLS# 1979244Listed by: BLACK DIAMOND REALTY LLC- New
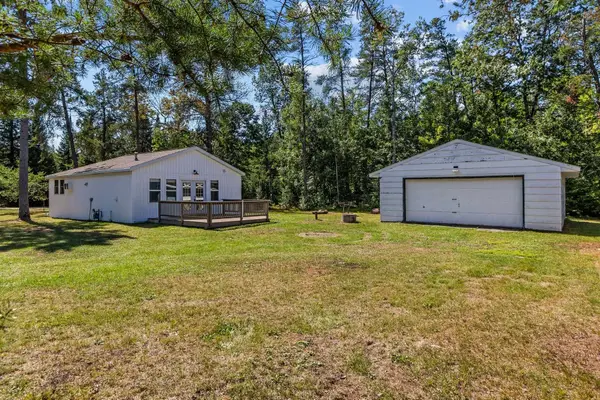
 $178,900Active2 beds 1 baths725 sq. ft.
W11940 Enockson Court, CRIVITZ, WI 54114
MLS# 50332103Listed by: CENTURY 21 ACE REALTY - New
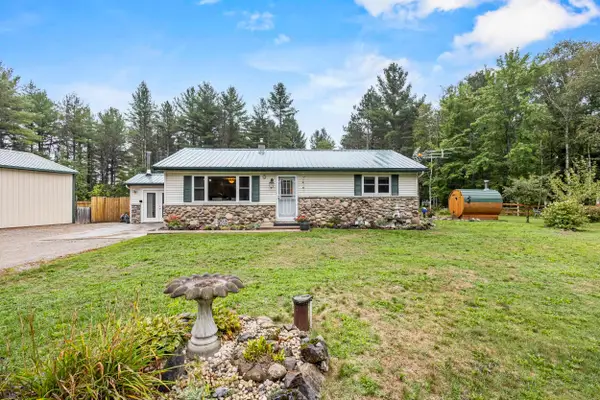 $299,900Active3 beds 2 baths1,344 sq. ft.
N7396 Mazor Lane, CRIVITZ, WI 54114
MLS# 50331945Listed by: BERKSHIRE HATHAWAY HS NORTHERN REAL ESTATE GROUP - New
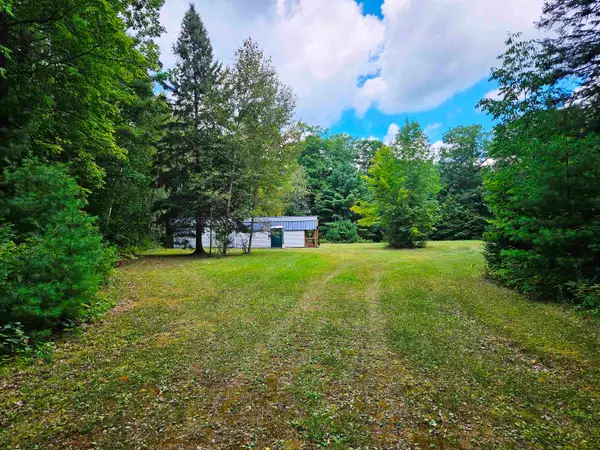 $119,900Active10 Acres
W9468 Moonshine Hill Road, CRIVITZ, WI 54114
MLS# 50331950Listed by: COLDWELL BANKER REAL ESTATE GROUP - New
 $224,900Active2 beds 1 baths1,387 sq. ft.
N10691 Deer Lake Road, ATHELSTANE, WI 54104
MLS# 50331929Listed by: TODD WIESE HOMESELLING SYSTEM, INC. 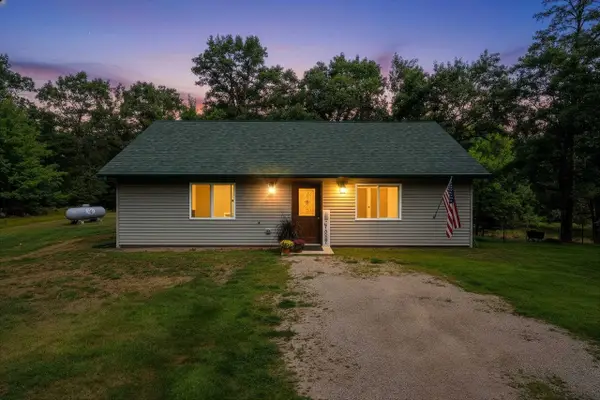 $238,000Active2 beds 2 baths1,158 sq. ft.
W10048 Terri Lane, CRIVITZ, WI 54114
MLS# 50331815Listed by: BERKSHIRE HATHAWAY HOMESERVICES STARCK REAL ESTATE


Protect your home and budget from life's surprises with an Assurant Home Warranty, backed by a partner that supports you through every step of homeownership. Explore Plans.
©2026 Century 21 Real Estate LLC. All rights reserved. CENTURY 21®, the CENTURY 21 Logo and C21® are service marks owned by Century 21 Real Estate LLC. Century 21 Real Estate LLC fully supports the principles of the Fair Housing Act and the Equal Opportunity Act. Each office is independently owned and operated. Listing information is deemed reliable but not guaranteed accurate.