
W10587 Jack Pine Ln, Stephenson, WI 54114
Local realty services provided by:CENTURY 21 Benefit Realty
W10587 Jack Pine Ln,Stephenson, WI 54114
$174,900
- 3 Beds
- 2 Baths
- 1,042 sq. ft.
- Single family
- Pending
Listed by: brenda martin
Office: black diamond realty llc.
MLS#:1982595
Source:WI_METROMLS
Price summary
- Price:$174,900
- Price per sq. ft.:$167.85
About this home
Nestled within this Wooded 3.84-Acre Property in Twin Bridge Located off Newton Lake Road on Jack Pine Ln, A well-maintained 3-bedroom, 2-bath manufactured home sits at the end of a cul-de-sac & features Tasteful Northern Decor. An open-concept living, kitchen, and dining area includes counter seating. Primary bedroom offers a walk-in closet & garden tub. Enjoy front & rear entrance decking, a fire pit area. Property features Groomed yard to include a point well plus two additional functioning points, two 30-amp camper hookups for occasional visitors, a leased LP tank, 1,000-gallon conventional septic system, a detached 24' x 30' garage. On ATV/Snowmobile Route, near Newton Lk. High Falls Flowage. All Seasons Enjoyment for the Entire Family just a phone call away! Fall Colors are out
Contact an agent
Home facts
- Year built:1984
- Listing ID #:1982595
- Added:21 day(s) ago
- Updated:October 21, 2026 at 04:52 PM
Rooms and interior
- Bedrooms:3
- Total bathrooms:2
- Full bathrooms:2
- Basement Description:Crawl Space
- Living area:1,042 sq. ft.
Heating and cooling
- Heating:Forced Air
Structure and exterior
- Year built:1984
- Building area:1,042 sq. ft.
- Lot area:3.84 Acres
- Lot Features:ATV Trail Access, Cul-De-Sac, Rural, Wooded
- Levels:1 Story
Schools
- High school:Crivitz
- Middle school:Crivitz
- Elementary school:Crivitz
Utilities
- Sewer:Septic System
Finances and disclosures
- Price:$174,900
- Price per sq. ft.:$167.85
- Tax amount:$847 (2025)
Features and amenities
- Appliances:Microwave, Range, Refrigerator
Parking
- Parking description:Unpaved
- Garage:Yes
- Garage spaces:2
New listings near W10587 Jack Pine Ln
- New
 $69,900Active2 beds 1 baths924 sq. ft.
W7543 Townline Road, CRIVITZ, WI 54114
MLS# 50334559Listed by: BERKSHIRE HATHAWAY HS NORTHERN REAL ESTATE GROUP - New
 $299,000Active2 beds 1 baths1,208 sq. ft.
N9873 Skyhawk Drive, CRIVITZ, WI 54114
MLS# 50334531Listed by: VENTURE REAL ESTATE CO - New
 $150,000Active1.51 Acres
N9810 Abbey Road, CRIVITZ, WI 54114
MLS# 50334541Listed by: KELLER WILLIAMS GREEN BAY - New
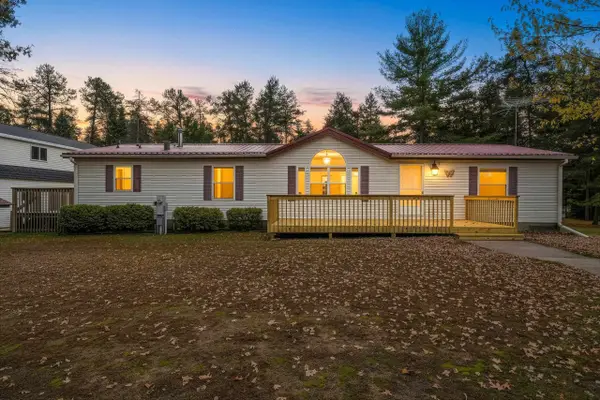 $279,900Active3 beds 2 baths1,792 sq. ft.
N10268 Hummingbird Lane, ATHELSTANE, WI 54104
MLS# 50334517Listed by: VENTURE REAL ESTATE CO - New
 $379,000Active-- beds -- baths
N11104 Evans Hill Road, CRIVITZ, WI 54114
MLS# 50334415Listed by: ASSIST 2 SELL BUYERS & SELLERS REALTY, LLC - New
 $405,000Active12.49 Acres
County Hwy A #5, CRIVITZ, WI 54114
MLS# 50334353Listed by: COLDWELL BANKER REAL ESTATE GROUP - New
 $399,900Active3 beds 1 baths1,000 sq. ft.
N10507 Larock Court, CRIVITZ, WI 54114
MLS# 50334323Listed by: VENTURE REAL ESTATE CO - New
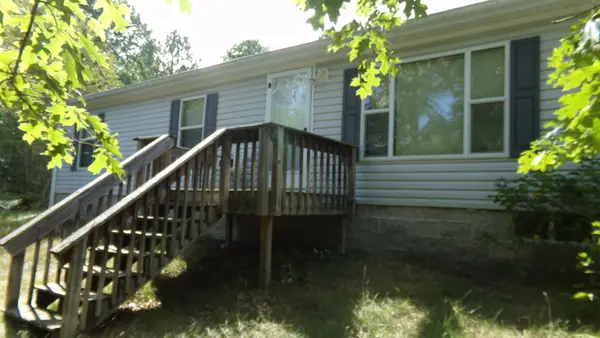 $199,900Active3 beds 2 baths1,144 sq. ft.
9215 N Huigen Ln, Crivitz, WI 54114
MLS# 219579Listed by: BOSS REALTY LLC - New
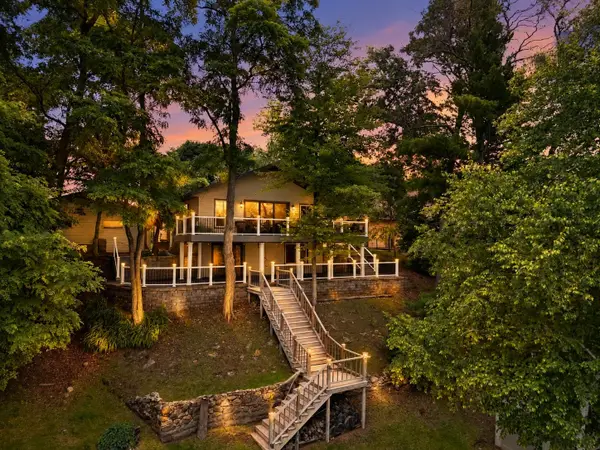 $624,900Active2 beds 2 baths1,820 sq. ft.
W9430 Schroeder Lane, CRIVITZ, WI 54114
MLS# 50334165Listed by: LANNON STONE REALTY, LLC 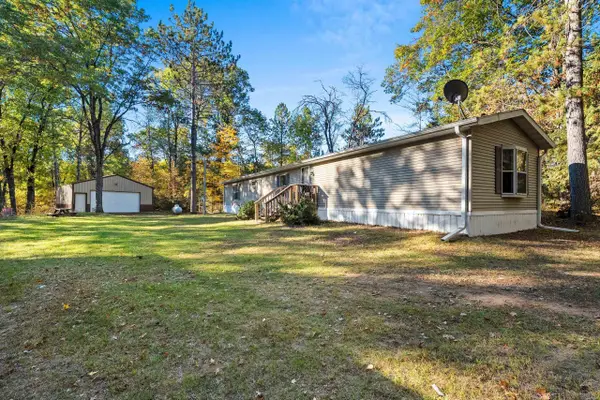 $119,900Active3 beds 2 baths1,216 sq. ft.
N11335 Evan Hill Road, CRIVITZ, WI 54114
MLS# 50333937Listed by: VENTURE REAL ESTATE CO


Protect your home and budget from life's surprises with an Assurant Home Warranty, backed by a partner that supports you through every step of homeownership. Explore Plans.
©2026 Century 21 Real Estate LLC. All rights reserved. CENTURY 21®, the CENTURY 21 Logo and C21® are service marks owned by Century 21 Real Estate LLC. Century 21 Real Estate LLC fully supports the principles of the Fair Housing Act and the Equal Opportunity Act. Each office is independently owned and operated. Listing information is deemed reliable but not guaranteed accurate.