
113 WALKINS COURT, Stevens Point, WI 54481
Local realty services provided by:CENTURY 21 Affiliated
113 WALKINS COURT,Stevens Point, WI 54481
$324,900
- 2 Beds
- 3 Baths
- 1,824 sq. ft.
- Single family
- Active
Listed by: tony babl
Office: nexthome priority
MLS#:22604568
Source:WI_WIREX_CWBR
Price summary
- Price:$324,900
- Price per sq. ft.:$178.13
About this home
Welcome to 113 Walkins Court in the Village of Whiting! This spacious 1,824-square-foot home offers 2 bedrooms, 2.5 bathrooms, and a convenient 2-stall garage. The unfinished basement provides excellent storage and plenty of potential for future living space, a workshop, or a recreation area. Situated on a generous 0.34-acre lot, the property offers room to relax, garden, or entertain outdoors. A new roof installed in June 2026 adds peace of mind. Schedule your showing and discover all this home has to offer!
Contact an agent
Home facts
- Year built:1970
- Listing ID #:22604568
- Added:1 day(s) ago
- Updated:September 15, 2026 at 10:05 PM
Rooms and interior
- Bedrooms:2
- Total bathrooms:3
- Full bathrooms:2
- Flooring:Carpet, Vinyl Floors
- Kitchen Description:Dishwasher, Disposal, Freezer, Microwave, On Main Level, Range/Oven, Refrigerator
- Bedroom Description:Master Bedroom On Upper Level
- Basement Description:Partially Finished
- Living area:1,824 sq. ft.
Heating and cooling
- Cooling:Central Air, Wall A/C
- Heating:Baseboard, Hot Water
Structure and exterior
- Roof:Shingle
- Year built:1970
- Building area:1,824 sq. ft.
- Lot area:0.34 Acres
- Construction Materials:Vinyl
- Exterior Features:Irrigation system
- Levels:2 Story
Schools
- High school:Stevens Point
Utilities
- Water:Municipal Water
- Sewer:Municipal Sewer
Finances and disclosures
- Price:$324,900
- Price per sq. ft.:$178.13
- Tax amount:$3,484
Features and amenities
- Laundry features:Dryer, Washer
- Amenities:All Window Coverings, Cable/Satellite Available, Ceiling Fan(s), Central Vacuum, Smoke Detector(s)
Parking
- Parking description:2 Car Garage, Garage - Attached, Garage Opener Included
- Garage spaces:2
New listings near 113 WALKINS COURT
- New
 $289,000Active2 beds 3 baths1,744 sq. ft.
2619 SUNSET BOULEVARD, Stevens Point, WI 54481
MLS# 22604562Listed by: NEXTHOME PRIORITY - Open Fri, 4:30 to 6pmNew
 $375,000Active5 beds 3 baths2,728 sq. ft.
5430 ORIOLE LANE, Stevens Point, WI 54482
MLS# 22604575Listed by: NEXTHOME PRIORITY - New
 $84,900Active1 beds 1 baths280 sq. ft.
2827 COUNTY ROAD Y, Stevens Point, WI 54482
MLS# 22604555Listed by: STEVENS POINT REALTY INC - New
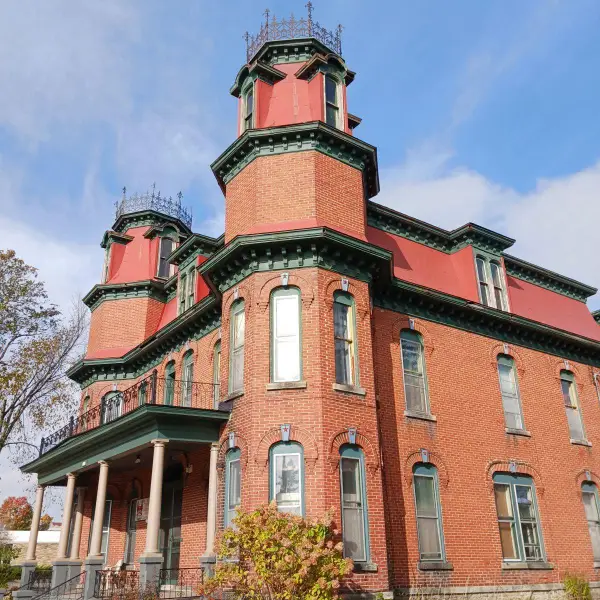 $695,000Active-- beds -- baths
1416 MAIN STREET, Stevens Point, WI 54481
MLS# 22604523Listed by: QUORUM ENTERPRISES, INC. - New
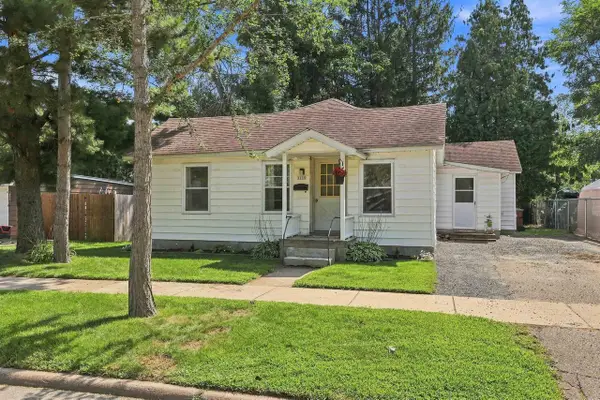 $199,900Active3 beds 1 baths1,236 sq. ft.
1733 OAK STREET, Stevens Point, WI 54481
MLS# 22604512Listed by: NEXTHOME PRIORITY - New
 $53,100Active0.44 Acres
1005 JEREMY COURT #Lot 16 Sherman Place, Stevens Point, WI 54481
MLS# 22604483Listed by: KPR BROKERS, LLC - New
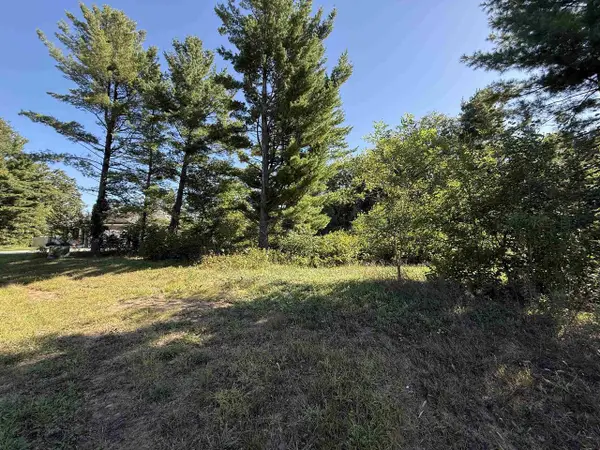 $52,300Active0.4 Acres
1015 JEREMY COURT #Lot 18 Sherman Place, Stevens Point, WI 54481
MLS# 22604484Listed by: KPR BROKERS, LLC - New
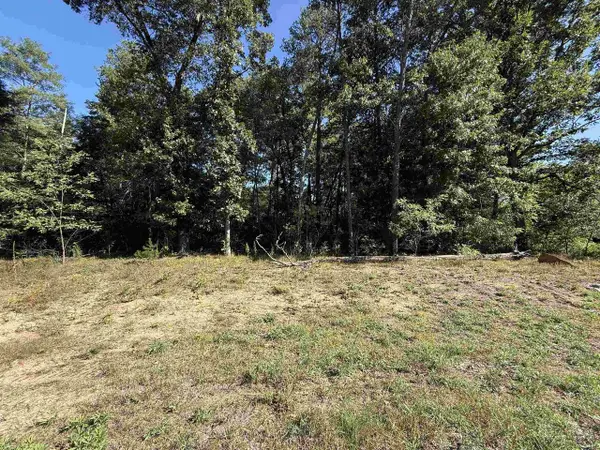 $51,200Active0.46 Acres
1035 JEREMY COURT #Lot 20 Sherman Place, Stevens Point, WI 54481
MLS# 22604485Listed by: KPR BROKERS, LLC - New
 $49,900Active0.41 Acres
1039 JEREMY COURT #Lot 21 Sherman Place, Stevens Point, WI 54481
MLS# 22604486Listed by: KPR BROKERS, LLC


Protect your home and budget from life's surprises with an Assurant Home Warranty, backed by a partner that supports you through every step of homeownership. Explore Plans.
©2026 Century 21 Real Estate LLC. All rights reserved. CENTURY 21®, the CENTURY 21 Logo and C21® are service marks owned by Century 21 Real Estate LLC. Century 21 Real Estate LLC fully supports the principles of the Fair Housing Act and the Equal Opportunity Act. Each office is independently owned and operated. Listing information is deemed reliable but not guaranteed accurate.