
2234 COUNTY ROAD PP, Stevens Point, WI 54481
Local realty services provided by:CENTURY 21 Affiliated
2234 COUNTY ROAD PP,Stevens Point, WI 54481
$325,000
- 3 Beds
- 1 Baths
- 1,750 sq. ft.
- Single family
- Active
Listed by: mancheski & associates, inc., heidi mancheski
Office: first weber
MLS#:22605367
Source:WI_WIREX_CWBR
Price summary
- Price:$325,000
- Price per sq. ft.:$185.71
About this home
Charming Opportunity in Sunny Linwood! Welcome to country living made easy and affordable in beautiful Town of Linwood, Wisconsin! Nestled between Stevens Point and Wisconsin Rapids, this home offers the perfect blend of peaceful rural living and convenient access to nearby amenities. With good bones and a fresh start already underway, the home has been cleaned and has new flooring. Enjoy a spacious yard with room to grow, plus a sunny garden space complete with a berry patch. Two garages provide plenty of storage and parking, and the septic system was updated in 2008 for added peace of mind. Appliances are included, so you can move right in and start making memories. Sold as-is. The owners have never lived on the property. Don?t miss this opportunity to own a piece of Rudolph living! Call today to schedule your private showing.
Contact an agent
Home facts
- Year built:1975
- Listing ID #:22605367
- Added:1 day(s) ago
- Updated:October 28, 2026 at 08:21 PM
Rooms and interior
- Bedrooms:3
- Total bathrooms:1
- Full bathrooms:1
- Flooring:Carpet, Vinyl Floors
- Kitchen Description:On Main Level, Range/Oven, Refrigerator
- Bedroom Description:Master Bedroom On Main Level
- Basement Description:Crawl Space, Partial
- Living area:1,750 sq. ft.
Heating and cooling
- Cooling:Central Air, Forced Air
- Heating:Forced Air, LP Gas
Structure and exterior
- Roof:Shingle
- Year built:1975
- Building area:1,750 sq. ft.
- Lot area:0.88 Acres
- Architectural Style:Raised Ranch
- Construction Materials:Vinyl
- Exterior Features:Deck
- Levels:Bi-Level
Schools
- High school:Stevens Point
Utilities
- Water:Well
- Sewer:Mound System, Private Septic System
Finances and disclosures
- Price:$325,000
- Price per sq. ft.:$185.71
- Tax amount:$2,506
Features and amenities
- Laundry features:Dryer, Washer
- Amenities:Cable/Satellite Available, Cathedral/Vaulted Ceiling, Ceiling Fan(s), High Speed Internet, Smoke Detector(s)
Parking
- Parking description:3 Car Garage, Garage - Detached, Garage Opener Included
- Garage spaces:3
New listings near 2234 COUNTY ROAD PP
- New
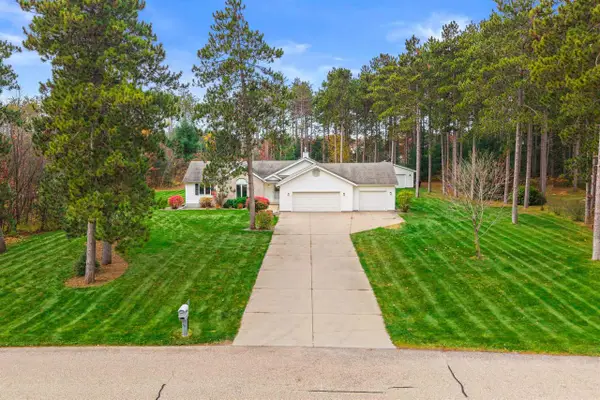 $519,900Active3 beds 3 baths3,102 sq. ft.
1564 S PONDEROSA DRIVE, Stevens Point, WI 54482
MLS# 22605385Listed by: FIRST WEBER - New
 $275,000Active3 beds 2 baths1,571 sq. ft.
1717 RIVER VIEW AVENUE #Unit 4, Stevens Point, WI 54481
MLS# 22605375Listed by: EXP - ELITE REALTY - Open Sat, 11am to 12:30pmNew
 $319,900Active3 beds 2 baths1,556 sq. ft.
3100 CHANNEL DRIVE, Stevens Point, WI 54481
MLS# 22605379Listed by: NEXTHOME PRIORITY - New
 $525,000Active4 beds 3 baths2,954 sq. ft.
7093 COUNTRY BEAUTIFUL LANE, Stevens Point, WI 54482
MLS# 22605369Listed by: EXP - ELITE REALTY - New
 $269,900Active4 beds 2 baths2,408 sq. ft.
2117 ELK STREET, Stevens Point, WI 54481
MLS# 22605304Listed by: EXIT REALTY CW - New
 $359,900Active4 beds 3 baths1,948 sq. ft.
1513 DIVISION STREET, Stevens Point, WI 54481
MLS# 22605287Listed by: FIRST WEBER - Open Sat, 9:30 to 10:30amNew
 $379,900Active3 beds 3 baths2,585 sq. ft.
5456 SORENSON STREET, Stevens Point, WI 54482
MLS# 22605247Listed by: NEXTHOME PRIORITY - New
 $229,900Active4 beds 2 baths1,444 sq. ft.
2933 Minnesota Avenue, STEVENS POINT, WI 54481
MLS# 50334657Listed by: CORBETT REALTY - New
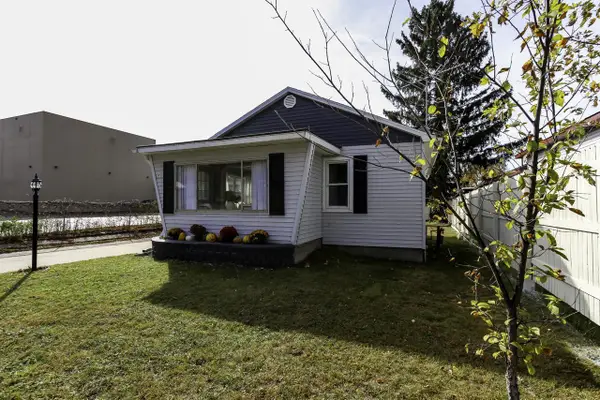 $159,900Active2 beds 1 baths708 sq. ft.
2516 WARNER STREET, Stevens Point, WI 54481
MLS# 22605245Listed by: KPR BROKERS, LLC


Protect your home and budget from life's surprises with an Assurant Home Warranty, backed by a partner that supports you through every step of homeownership. Explore Plans.
©2026 Century 21 Real Estate LLC. All rights reserved. CENTURY 21®, the CENTURY 21 Logo and C21® are service marks owned by Century 21 Real Estate LLC. Century 21 Real Estate LLC fully supports the principles of the Fair Housing Act and the Equal Opportunity Act. Each office is independently owned and operated. Listing information is deemed reliable but not guaranteed accurate.