
449 W CLARK STREET, Stevens Point, WI 54481
Local realty services provided by:CENTURY 21 Gold Key Realty, Inc.
449 W CLARK STREET,Stevens Point, WI 54481
$209,900
- 4 Beds
- 2 Baths
- 1,654 sq. ft.
- Single family
- Pending
Listed by: the legacy group, elizabeth todd
Office: the legacy group
MLS#:22603332
Source:WI_WIREX_CWBR
Price summary
- Price:$209,900
- Price per sq. ft.:$126.9
About this home
Full of timeless character and charm, hardwood floors through much of the home. Large windows, and a stunningly updated main bathroom. The kitchen is full of function and offers room to expand or provides and eat-in space. The home flows well to a full dining area, living room, and a main floor bedroom. The upper level offers 3 bedrooms, one with a half bath en-suite. Additionally, a reading nook adds charm and coziness to this all-around character home. Outside the home offers about a third of an acre lot with a nice sized 2 car garage. This home has been card for and offers even more potential to uncover the charm! Come see it today! Seller states a new AC unit is being installed in the next couple weeks.
Contact an agent
Home facts
- Year built:1910
- Listing ID #:22603332
- Added:55 day(s) ago
- Updated:August 08, 2026 at 01:12 PM
Rooms and interior
- Bedrooms:4
- Total bathrooms:2
- Full bathrooms:1
- Flooring:Carpet, Vinyl Floors, Wood Floors
- Dining Description:On Main Level
- Kitchen Description:On Main Level, Range/Oven, Refrigerator
- Bedroom Description:Master Bedroom On Main Level
- Basement Description:Full
- Living area:1,654 sq. ft.
Heating and cooling
- Cooling:Central Air, Forced Air
- Heating:Forced Air
Structure and exterior
- Roof:Metal
- Year built:1910
- Building area:1,654 sq. ft.
- Lot area:0.34 Acres
- Construction Materials:Aluminum, Vinyl
- Exterior Features:Porch
- Levels:2 Story
Utilities
- Water:Municipal Water
- Sewer:Municipal Sewer
Finances and disclosures
- Price:$209,900
- Price per sq. ft.:$126.9
Parking
- Parking description:2 Car Garage, Garage - Detached
- Garage spaces:2
New listings near 449 W CLARK STREET
- New
 $315,000Active3 beds 2 baths1,612 sq. ft.
309 VERRILL STREET, Stevens Point, WI 54481
MLS# 22604450Listed by: FIRST WEBER - Open Sat, 9:30 to 11amNew
 $214,900Active3 beds 2 baths998 sq. ft.
2849 HENRIETTA STREET, Stevens Point, WI 54481
MLS# 22604447Listed by: THE LEGACY GROUP - Open Thu, 5:30 to 7pmNew
 $549,900Active5 beds 4 baths3,154 sq. ft.
1600 MICHIGAN AVENUE, Stevens Point, WI 54481
MLS# 22604442Listed by: KPR BROKERS, LLC - Open Thu, 4:30 to 6pmNew
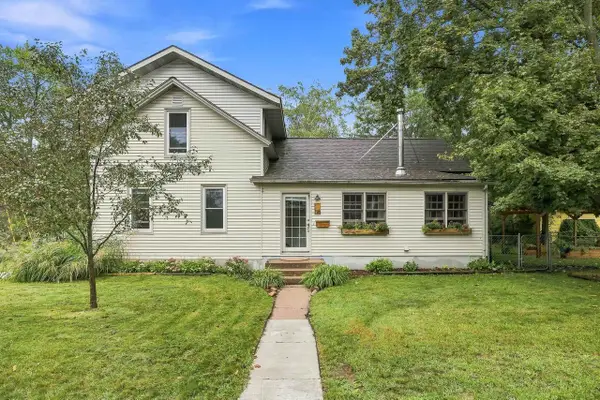 $249,900Active4 beds 2 baths1,766 sq. ft.
116 GEORGIA STREET, Stevens Point, WI 54481
MLS# 22604445Listed by: THE LEGACY GROUP - Open Sun, 12 to 2pmNew
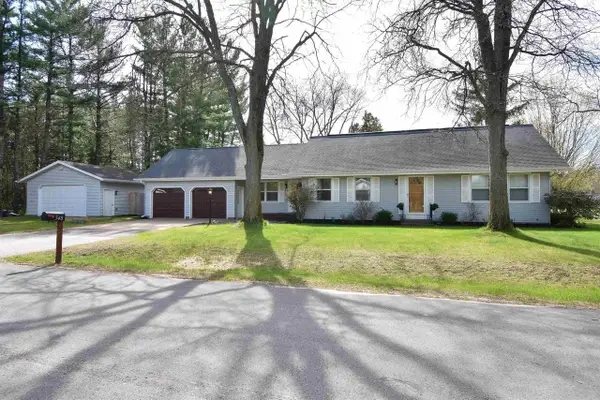 $384,900Active4 beds 3 baths2,644 sq. ft.
548 JANICK CIRCLE WEST, Stevens Point, WI 54481
MLS# 22604446Listed by: FIRST WEBER - New
 $265,000Active3 beds 1 baths1,213 sq. ft.
1501 MARIA DRIVE, Stevens Point, WI 54481
MLS# 22604421Listed by: NEXTHOME PRIORITY - New
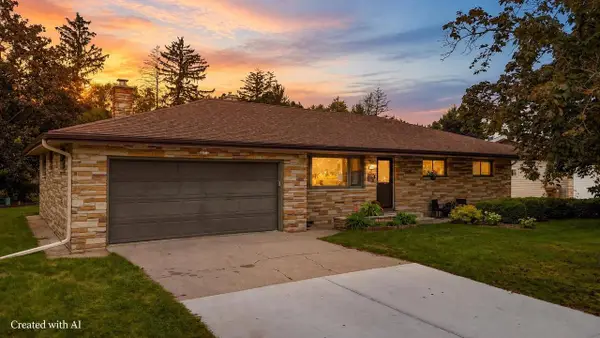 $310,000Active3 beds 1 baths1,597 sq. ft.
3300 ALGOMA STREET, Stevens Point, WI 54481
MLS# 22604418Listed by: NEXTHOME PRIORITY 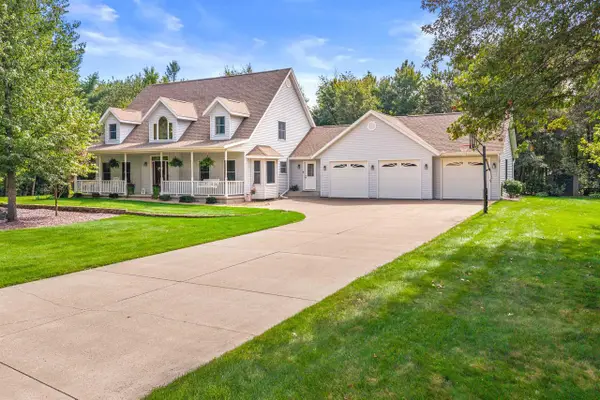 $489,900Pending4 beds 4 baths3,240 sq. ft.
5509 ELMWOOD AVENUE, Stevens Point, WI 54482
MLS# 22604410Listed by: HOMEPOINT REAL ESTATE LLC- New
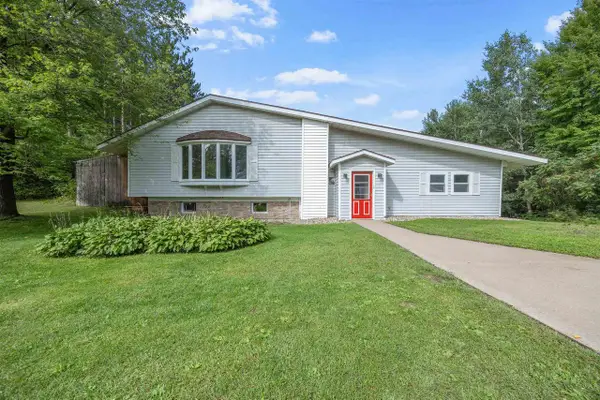 $260,000Active3 beds 2 baths1,208 sq. ft.
1508 STATE HIGHWAY 66 WEST, Stevens Point, WI 54481
MLS# 22604407Listed by: FIRST WEBER - New
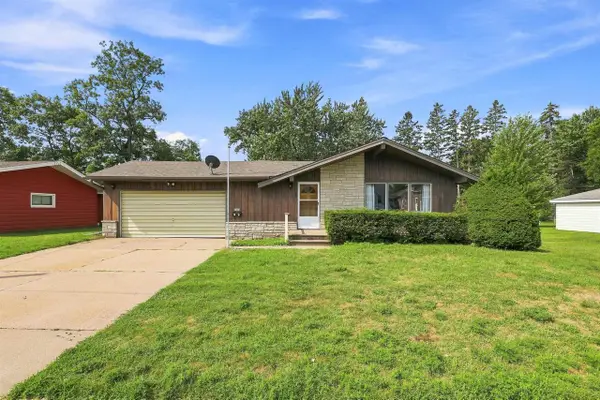 $258,000Active3 beds 2 baths1,600 sq. ft.
2840 WATER STREET, Stevens Point, WI 54481
MLS# 22604392Listed by: NEXTHOME PRIORITY


Protect your home and budget from life's surprises with an Assurant Home Warranty, backed by a partner that supports you through every step of homeownership. Explore Plans.
©2026 Century 21 Real Estate LLC. All rights reserved. CENTURY 21®, the CENTURY 21 Logo and C21® are service marks owned by Century 21 Real Estate LLC. Century 21 Real Estate LLC fully supports the principles of the Fair Housing Act and the Equal Opportunity Act. Each office is independently owned and operated. Listing information is deemed reliable but not guaranteed accurate.