
533 BLISS AVENUE, Stevens Point, WI 54481
Local realty services provided by:CENTURY 21 Gold Key Realty, Inc.
533 BLISS AVENUE,Stevens Point, WI 54481
$179,900
- 3 Beds
- 1 Baths
- 1,740 sq. ft.
- Single family
- Active
Listed by: kyle bissen, team kitowski
Office: kpr brokers, llc.
MLS#:22604469
Source:WI_WIREX_CWBR
Price summary
- Price:$179,900
- Price per sq. ft.:$103.39
About this home
Welcome home! Located in the heart of Stevens Point, this spacious 3-bedroom, 1-bath home offers over 1,700 square feet of above-grade living space and plenty of room to make it your own. The main level welcomes you with a lovely living room, spacious dinette, beautiful hardwood floors, a comfortable bedroom, and a convenient full bathroom. The kitchen features stainless steel appliances and ample cabinetry, making everyday cooking and entertaining a breeze. Upstairs, you'll find two large bedrooms with plenty of space to relax, work, or create a room that fits your needs. A full basement provides abundant storage for all the extras. Step outside to enjoy the deck and large fenced backyard, perfect for morning coffee, gatherings, pets, or simply enjoying your own outdoor space. A 1-stall detached garage adds even more convenience. With its generous living space, great outdoor amenities, and affordable price point, this home is a wonderful opportunity. Don't miss out, schedule your showing today!...
Contact an agent
Home facts
- Year built:1910
- Listing ID #:22604469
- Added:45 day(s) ago
- Updated:October 22, 2026 at 04:26 PM
Rooms and interior
- Bedrooms:3
- Total bathrooms:1
- Full bathrooms:1
- Flooring:Carpet, Vinyl Floors, Wood Floors
- Kitchen Description:Microwave, On Main Level, Range/Oven, Refrigerator
- Bedroom Description:Master Bedroom On Main Level
- Basement Description:Full, Unfinished
- Living area:1,740 sq. ft.
Heating and cooling
- Cooling:Central Air, Forced Air
- Heating:Forced Air, Natural Gas
Structure and exterior
- Roof:Shingle
- Year built:1910
- Building area:1,740 sq. ft.
- Lot area:0.28 Acres
- Construction Materials:Vinyl, Wood
- Exterior Features:Deck
- Foundation Description:Stone
- Levels:2 Story
Utilities
- Water:Municipal Water
- Sewer:Municipal Sewer
Finances and disclosures
- Price:$179,900
- Price per sq. ft.:$103.39
- Tax amount:$2,726
Features and amenities
- Laundry features:Dryer, Washer
- Amenities:All Window Coverings, Cable/Satellite Available, Ceiling Fan(s), High Speed Internet, Smoke Detector(s)
Parking
- Parking description:1 Car Garage, Garage - Detached, Garage Opener Included
- Garage spaces:1
New listings near 533 BLISS AVENUE
- Open Sun, 12 to 2pmNew
 $269,900Active4 beds 2 baths2,408 sq. ft.
2117 ELK STREET, Stevens Point, WI 54481
MLS# 22605304Listed by: EXIT REALTY CW - New
 $359,900Active4 beds 3 baths1,948 sq. ft.
1513 DIVISION STREET, Stevens Point, WI 54481
MLS# 22605287Listed by: FIRST WEBER - New
 $379,900Active3 beds 3 baths2,585 sq. ft.
5456 SORENSON STREET, Stevens Point, WI 54482
MLS# 22605247Listed by: NEXTHOME PRIORITY - Open Sun, 12 to 1pmNew
 $229,900Active4 beds 2 baths1,444 sq. ft.
2933 Minnesota Avenue, STEVENS POINT, WI 54481
MLS# 50334657Listed by: CORBETT REALTY - New
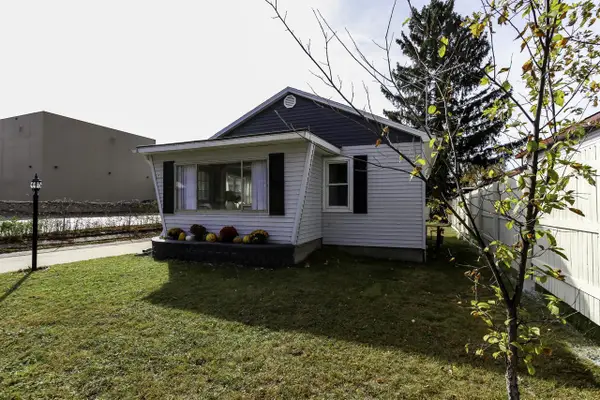 $159,900Active2 beds 1 baths708 sq. ft.
2516 WARNER STREET, Stevens Point, WI 54481
MLS# 22605245Listed by: KPR BROKERS, LLC 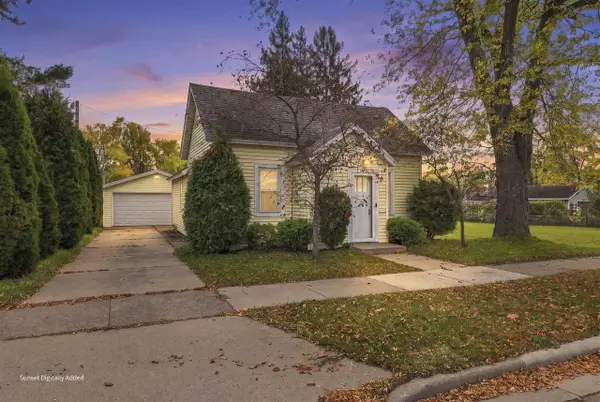 $199,900Pending2 beds 1 baths1,236 sq. ft.
2217 ILLINOIS AVENUE, Stevens Point, WI 54481
MLS# 22605155Listed by: KPR BROKERS, LLC- New
 $230,000Active4 beds 2 baths1,344 sq. ft.
3298 LINDBERGH AVENUE, Stevens Point, WI 54481
MLS# 22605157Listed by: KPR BROKERS, LLC  $214,900Pending-- beds -- baths
1900 MADISON STREET, Stevens Point, WI 54481
MLS# 22605115Listed by: NEXTHOME PRIORITY $229,900Pending3 beds 2 baths2,027 sq. ft.
1900 GILKAY STREET, Stevens Point, WI 54481
MLS# 22605067Listed by: NEXTHOME PRIORITY $325,000Active4 beds 1 baths1,248 sq. ft.
1589 N RESERVE DRIVE, Stevens Point, WI 54482
MLS# 22605068Listed by: NEXTHOME PRIORITY


Protect your home and budget from life's surprises with an Assurant Home Warranty, backed by a partner that supports you through every step of homeownership. Explore Plans.
©2026 Century 21 Real Estate LLC. All rights reserved. CENTURY 21®, the CENTURY 21 Logo and C21® are service marks owned by Century 21 Real Estate LLC. Century 21 Real Estate LLC fully supports the principles of the Fair Housing Act and the Equal Opportunity Act. Each office is independently owned and operated. Listing information is deemed reliable but not guaranteed accurate.