
5374 STATE HIGHWAY 66, Stevens Point, WI 54482
Local realty services provided by:CENTURY 21 Affiliated
5374 STATE HIGHWAY 66,Stevens Point, WI 54482
$320,000
- 3 Beds
- 2 Baths
- - sq. ft.
- Single family
- Sold
Listed by: peter harris
Office: first weber
MLS#:22604177
Source:WI_WIREX_CWBR
Sorry, we are unable to map this address
Price summary
- Price:$320,000
About this home
Large 0.88-acre lot located in the Town of Hull just east of the Stevens Point Airport. Three-bedroom, two-bathroom ranch home with a two-car attached garage plus an additional 28? x 30? insulated and heated workshop/garage and an older 16? x 24? utility building. The main level features a spacious living room and a large kitchen with plenty of cabinets, plus a newer range/oven and refrigerator. Generous main bathroom with double sinks. Large foyer/entry/mudroom. Smaller room located by the foyer with a window overlooking the backyard; the owner was using it as an office, but it also has laundry hook-ups; current laundry is in the lower level. Recently added large family room professionally finished in the lower level. Additional finished room in the basement perfect for your in-house gym. The basement also has the second laundry hook-ups with a newer washer and dryer included, plus an additional bathroom. All newer vinyl replacement windows, updated furnace, new drilled well in 2013. The large backyard has newer fencing and firepit. Great workshop with a nice built-in workbench...
Contact an agent
Home facts
- Year built:1960
- Listing ID #:22604177
- Added:49 day(s) ago
- Updated:October 15, 2026 at 01:04 AM
Rooms and interior
- Bedrooms:3
- Total bathrooms:2
- Full bathrooms:2
- Flooring:Carpet
- Kitchen Description:Dishwasher, Microwave, On Main Level, Range/Oven, Refrigerator
- Bedroom Description:Master Bedroom On Main Level
- Basement Description:Full, Partially Finished
Heating and cooling
- Cooling:Central Air, Forced Air
- Heating:Forced Air, Natural Gas
Structure and exterior
- Roof:Shingle
- Year built:1960
- Architectural Style:Ranch
- Construction Materials:Brick
- Foundation Description:Block
- Levels:1 Story
Schools
- High school:Stevens Point
- Middle school:P.j. Jacobs
- Elementary school:Washington
Utilities
- Water:Well
- Sewer:Private Septic System
Finances and disclosures
- Price:$320,000
- Tax amount:$2,992
Features and amenities
- Laundry features:Dryer, Washer
- Amenities:All Window Coverings, Ceiling Fan(s), High Speed Internet, Smoke Detector(s)
Parking
- Parking description:Garage - Attached, Garage - Detached, Garage Opener Included
- Garage spaces:5
New listings near 5374 STATE HIGHWAY 66
- New
 $214,900Active-- beds -- baths
1900 MADISON STREET, Stevens Point, WI 54481
MLS# 22605115Listed by: NEXTHOME PRIORITY  $229,900Pending3 beds 2 baths2,027 sq. ft.
1900 GILKAY STREET, Stevens Point, WI 54481
MLS# 22605067Listed by: NEXTHOME PRIORITY- New
 $329,900Active4 beds 1 baths1,248 sq. ft.
1589 N RESERVE DRIVE, Stevens Point, WI 54482
MLS# 22605068Listed by: NEXTHOME PRIORITY - New
 $695,000Active-- beds -- baths6,462 sq. ft.
1416 Main Street, STEVENS POINT, WI 54481
MLS# 50334018Listed by: QUORUM ENTERPRISES, INC. - New
 $243,999Active3 beds 2 baths1,304 sq. ft.
1526 ILLINOIS AVENUE, Stevens Point, WI 54481
MLS# 22605027Listed by: KPR BROKERS, LLC - New
 $189,900Active2 beds 1 baths1,008 sq. ft.
449 WADLEIGH STREET, Stevens Point, WI 54481
MLS# 22605018Listed by: EXP REALTY, LLC - New
 $549,900Active3 beds 2 baths1,660 sq. ft.
4420 FIRST STREET, Stevens Point, WI 54481
MLS# 22605004Listed by: FIRST WEBER  $345,000Pending3 beds 3 baths1,700 sq. ft.
2400 CONANT STREET, Stevens Point, WI 54481
MLS# 22604996Listed by: FIRST WEBER- New
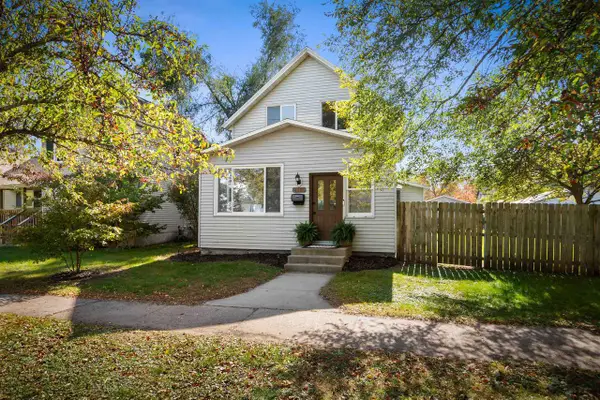 $200,000Active3 beds 1 baths1,420 sq. ft.
2501 ELLIS STREET, Stevens Point, WI 54481
MLS# 22604999Listed by: FIRST WEBER - New
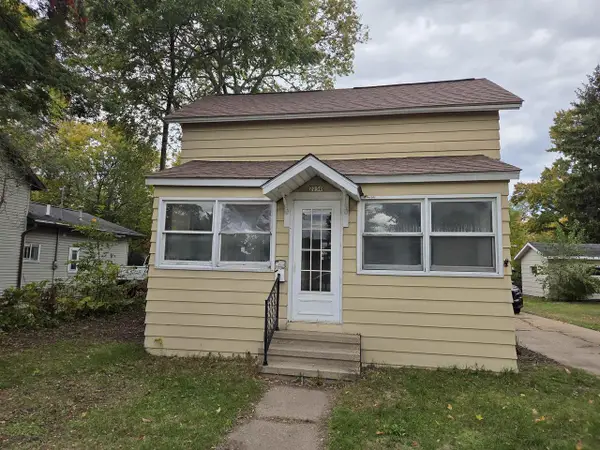 $134,900Active3 beds 2 baths1,319 sq. ft.
2250 DIXON STREET, Stevens Point, WI 54481
MLS# 22604990Listed by: TOP CHOICE REALTY LLC


Protect your home and budget from life's surprises with an Assurant Home Warranty, backed by a partner that supports you through every step of homeownership. Explore Plans.
©2026 Century 21 Real Estate LLC. All rights reserved. CENTURY 21®, the CENTURY 21 Logo and C21® are service marks owned by Century 21 Real Estate LLC. Century 21 Real Estate LLC fully supports the principles of the Fair Housing Act and the Equal Opportunity Act. Each office is independently owned and operated. Listing information is deemed reliable but not guaranteed accurate.