
11454 Liberty Ridge Road, Stitzer, WI 53825
Local realty services provided by:CENTURY 21 Affiliated
11454 Liberty Ridge Road,Stitzer, WI 53825
$324,000
- 2 Beds
- 1 Baths
- 1,700 sq. ft.
- Single family
- Active
Listed by: christina weitzel
Office: re/max preferred
MLS#:2028640
Source:WI_WIREX_SCW
Price summary
- Price:$324,000
- Price per sq. ft.:$190.59
About this home
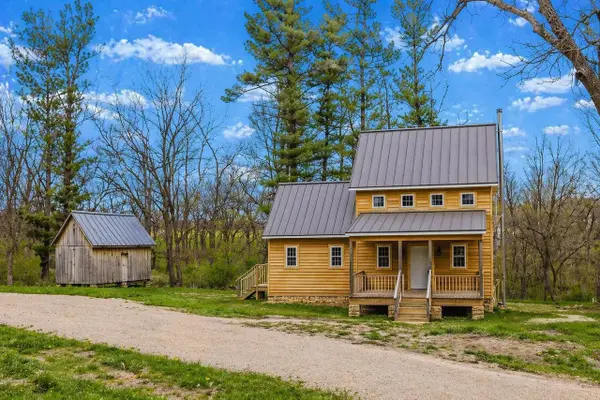
Welcome to this beautifully crafted 2025 cabin, designed with timeless character and modern comforts. Want more acreage? Easy! There are up to 12 acres available?simply add $10,000 to your offer price for each additional acre you want, and it?s yours! Built with poured concrete, six inches of limestone, cedar siding, a metal roof, and spray foam insulation, this home was made to last. Inside, vaulted ceilings and hand-hewn logs harvested from the property create a warm, inviting feel. The kitchen features cherry cabinetry, quartz countertops, and tile finishes. A flexible main-level bedroom/office, spacious loft bedroom, and finished lower level with a cozy wood stove provide plenty of living space. Surrounded by mature walnut trees, this peaceful property offers privacy, beautiful views, and the flexibility to choose the acreage that works for you.
Contact an agent
Home facts
- Year built:2025
- Listing ID #:2028640
- Added:58 day(s) ago
- Updated:September 19, 2026 at 02:41 PM
Rooms and interior
- Bedrooms:2
- Total bathrooms:1
- Full bathrooms:1
- Bathrooms Description:At least 1 Tub, No Master Bedroom Bath
- Kitchen Description:Dishwasher, On Main Level, Range/Oven, Refrigerator
- Bedroom Description:Master Bedroom On Upper Level
- Basement Description:8'+ Ceiling, Full, Partially Finished, Walk Out/Outer Door
- Living area:1,700 sq. ft.
Heating and cooling
- Cooling:Central Air, Forced Air
- Heating:Electric, Forced Air
Structure and exterior
- Year built:2025
- Building area:1,700 sq. ft.
- Lot area:2 Acres
- Lot Features:ATV Trail Access, Horse Allowed, Wooded
- Architectural Style:Log Home, Prairie/Craftsman
- Construction Materials:Stone, Stucco
- Foundation Description:Poured Concrete
- Levels:1.5 Story
Schools
- High school:Fennimore
- Middle school:Fennimore
- Elementary school:Fennimore
Utilities
- Water:Well
- Sewer:Private Septic System
Finances and disclosures
- Price:$324,000
- Price per sq. ft.:$190.59
- Tax amount:$2,631 (2025)
Features and amenities
- Laundry features:Dryer, Washer
- Amenities:Cathedral/Vaulted Ceiling, High Speed Internet, Water Softener
New listings near 11454 Liberty Ridge Road


Protect your home and budget from life's surprises with an Assurant Home Warranty, backed by a partner that supports you through every step of homeownership. Explore Plans.
©2026 Century 21 Real Estate LLC. All rights reserved. CENTURY 21®, the CENTURY 21 Logo and C21® are service marks owned by Century 21 Real Estate LLC. Century 21 Real Estate LLC fully supports the principles of the Fair Housing Act and the Equal Opportunity Act. Each office is independently owned and operated. Listing information is deemed reliable but not guaranteed accurate.