
W12072 3rd Street, Stockholm, WI 54769
Local realty services provided by:CENTURY 21 Atwood
W12072 3rd Street,Stockholm, WI 54769
$419,000
- 3 Beds
- 2 Baths
- 2,268 sq. ft.
- Single family
- Coming Soon
Listed by: tj johnson
Office: coldwell banker nybo & assoc
MLS#:7163599
Source:NSMLS
Price summary
- Price:$419,000
- Price per sq. ft.:$184.74
About this home
A rare opportunity to own this historic home on a private and wooded 1/2 acre lot in the charming and unique Village of Stockholm WI. 3 bedrooms, 2 baths, updated mechanicals, metal roof and newer windows. The kitchen has been updated with newer stainless steel appliances, including a gas stove, countertops, a double basin sink and a butcher block center island. The living room, formal dining room and kitchen have beautiful hardwood floors and natural woodwork. A spacious, warm and light filled family room addition has French Doors that lead out onto a paver stone patio. The main level full bath has been completely remodeled with new cabinetry, double sink, full sized bath tub and tiled shower. The laundry room and a walk-in storage closet are also on the main level. 3 bedrooms and a 1/2 bath are located on the upper level. The property also includes an oversized single stall heated and insulated garage with storage space. There is also a heated and insulated structure that could be a guesthouse, an art/music studio or an office. Out your front door and a short walk away are all of the year long amenities this amazing village has to offer....
Contact an agent
Home facts
- Year built:1890
- Subdivision & Development:Petersons Add
- Listing ID #:7163599
- Updated:October 27, 2026 at 08:43 PM
Rooms and interior
- Bedrooms:3
- Total bathrooms:2
- Full bathrooms:1
- Half bathrooms:1
- Dining Description:Separate/Formal Dining Room
- Bathrooms Description:Main Floor Full Bath, Separate Shower and Tub, Walk-In Shower Stall
- Kitchen Description:Dishwasher, Microwave, Range, Refrigerator, Stainless Steel Appliances
- Basement:Yes
- Basement Description:Daylight / Lookout Windows, Partial
- Living area:2,268 sq. ft.
Heating and cooling
- Cooling:Central Air
- Heating:Baseboard, Forced Air
- Central air:Yes
Structure and exterior
- Roof:Metal
- Year built:1890
- Building area:2,268 sq. ft.
- Lot area:0.52 Acres
- Lot Features:Corner Lot, Tree Coverage - Medium
- Levels:2 Story
Utilities
- Water:Private, Well
- Sewer:Septic System Compliant - Yes
Finances and disclosures
- Price:$419,000
- Price per sq. ft.:$184.74
- Tax amount:$4,010 (2025)
Features and amenities
- Appliances:Microwave, Range, Refrigerator, Stainless Steel Appliances, Washer, Water Softener Owned
- Laundry features:Dryer, Washer
- Amenities:Electric Water Heater, Water Softener Owned
Parking
- Parking description:Concrete, Detached Garage, Garage Door Opener, Heated Garage, Insulated Garage
- Garage:Yes
- Garage spaces:1
New listings near W12072 3rd Street
- New
 $839,000Active4 beds 3 baths2,412 sq. ft.
N2899 S Pepin Pava Lane, Stockholm, WI 54769
MLS# 1606103Listed by: REAL BROKER LLC 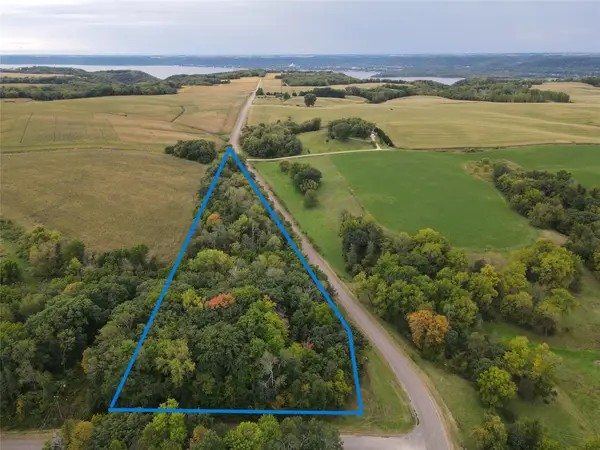 $115,000Active4.98 Acres
000 County Road E, Stockholm, WI 54769
MLS# 1605274Listed by: PRIME REALTY LLC $399,900Active10.05 Acres
TBD Twin Bluff Lane S, Stockholm, WI 54769
MLS# 7142096Listed by: MINNWISC REALTY LLC.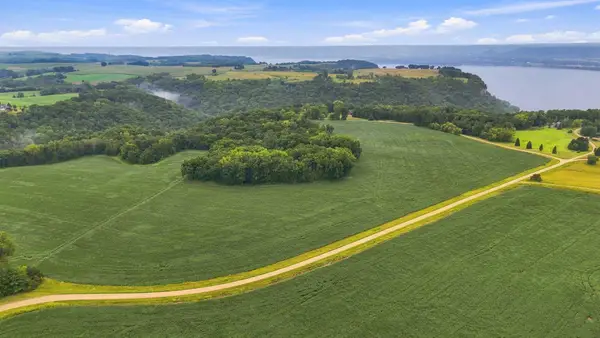 $375,000Active25 Acres
TBD W Bluff Road S, Stockholm, WI 54769
MLS# 7142012Listed by: REAL BROKER LLC $1,100,000Active1 beds 1 baths1,144 sq. ft.
W11761 State Highway 35, Stockholm, WI 54769
MLS# 1604037Listed by: TIMBER GHOST REALTY LLC $849,000Pending3 beds 2 baths1,292 sq. ft.
Address Withheld By Seller, Stockholm, WI 54769
MLS# 7110290Listed by: LAKES SOTHEBY'S INTERNATIONAL REALTY $699,900Pending3 beds 4 baths2,479 sq. ft.
N2082 Walnut Street, Stockholm, WI 54769
MLS# 7110898Listed by: ELITE REALTY GROUP, LLC $750,000Active3 beds 4 baths3,497 sq. ft.
W12420 State Highway 35, Stockholm, WI 54769
MLS# 7102923Listed by: FEATHERSTONE REAL ESTATE, LLC $115,000Active1.55 Acres
TBD State Highway 35, Stockholm, WI 54769
MLS# 7102929Listed by: FEATHERSTONE REAL ESTATE, LLC


Protect your home and budget from life's surprises with an Assurant Home Warranty, backed by a partner that supports you through every step of homeownership. Explore Plans.
©2026 Century 21 Real Estate LLC. All rights reserved. CENTURY 21®, the CENTURY 21 Logo and C21® are service marks owned by Century 21 Real Estate LLC. Century 21 Real Estate LLC fully supports the principles of the Fair Housing Act and the Equal Opportunity Act. Each office is independently owned and operated. Listing information is deemed reliable but not guaranteed accurate.