
425 Fox Hollow Dr, Stoddard, WI 54658
Local realty services provided by:CENTURY 21 North East
425 Fox Hollow Dr,Stoddard, WI 54658
$409,900
- 2 Beds
- 3 Baths
- 1,964 sq. ft.
- Single family
- Active
Listed by: shaynn davey
Office: new directions real estate
MLS#:1976104
Source:WI_METROMLS
Price summary
- Price:$409,900
- Price per sq. ft.:$208.71
About this home
Set on a spacious 0.60-acre lot overlooking the Mississippi valley to the south, don't miss this exceptional property where everyday living comes with modern style. This inviting Stoddard home with a large yard and a 24'x24' two-car garage also features an open-concept design with 2 bedrooms and 2 full bathrooms on the main level, including privacy in the Primary suite with a walk-in closet and the convenience of main-floor laundry! Gather around the gas fireplace, or relax outside on the 28' covered porch and take in the beautiful views of rolling hills. The lower level features a large living area, a 3rd full bathroom, and a walkout leading to a stamped concrete patio creating an ideal setting for entertaining. The lower level also offers a ready opportunity to easily add a 3rd bedroom!
Contact an agent
Home facts
- Year built:2016
- Listing ID #:1976104
- Added:71 day(s) ago
- Updated:October 24, 2026 at 03:03 PM
Rooms and interior
- Bedrooms:2
- Total bathrooms:3
- Full bathrooms:3
- Rooms Total:8
- Basement Description:Finished, Full, Full Size Windows, Poured Concrete, Walk Out/Outer Door
- Living area:1,964 sq. ft.
Heating and cooling
- Cooling:Central Air
- Heating:Forced Air
- Central air:Yes
Structure and exterior
- Year built:2016
- Building area:1,964 sq. ft.
- Lot area:0.6 Acres
- Lot Features:View of Water
- Architectural Style:Ranch
- Construction Materials:Vinyl
- Levels:1 Story, Exposed Basement
Schools
- High school:De Soto
Utilities
- Sewer:Municipal Sewer
Finances and disclosures
- Price:$409,900
- Price per sq. ft.:$208.71
- Tax amount:$4,328 (2025)
Features and amenities
- Appliances:Dishwasher, Dryer, Microwave, Range, Refrigerator, Washer
Parking
- Parking description:Parking Space, Paved
- Garage:Yes
- Garage spaces:2
New listings near 425 Fox Hollow Dr
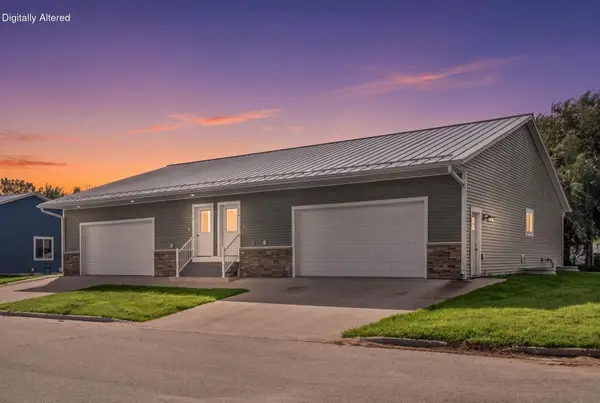 $319,900Active4 beds 2 baths1,990 sq. ft.
115 Easy St, Stoddard, WI 54658
MLS# 1979720Listed by: COLDWELL BANKER RIVER VALLEY, REALTORS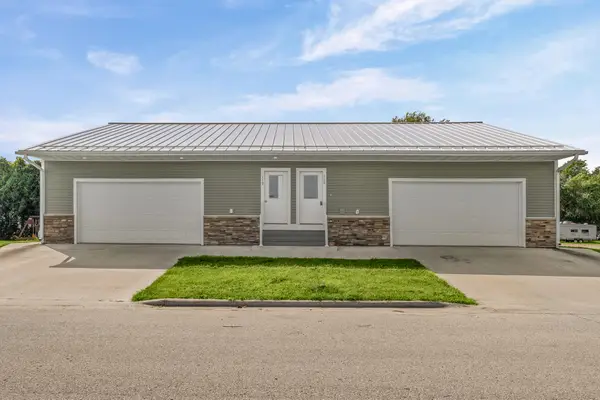 $635,000Active4 beds 2 baths3,980 sq. ft.
115-119 Easy St, Stoddard, WI 54658
MLS# 1979721Listed by: COLDWELL BANKER RIVER VALLEY, REALTORS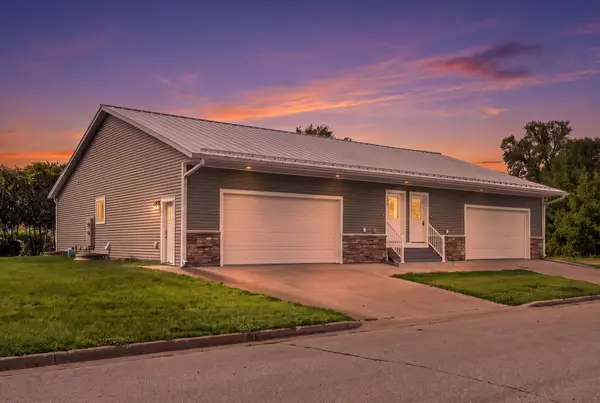 $319,900Active4 beds 2 baths1,990 sq. ft.
119 Easy St, Stoddard, WI 54658
MLS# 1979723Listed by: COLDWELL BANKER RIVER VALLEY, REALTORS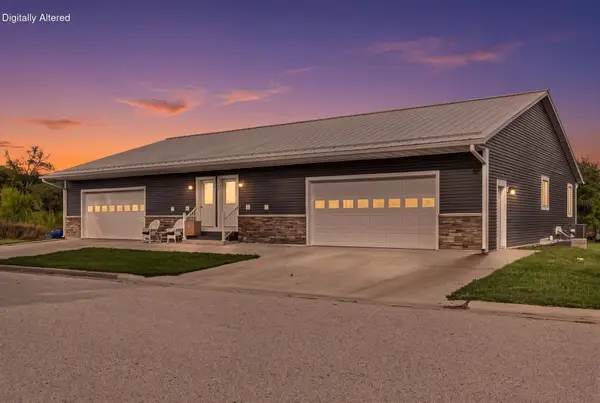 $655,000Active4 beds 2 baths4,600 sq. ft.
124-128 Easy St, Stoddard, WI 54658
MLS# 1979725Listed by: COLDWELL BANKER RIVER VALLEY, REALTORS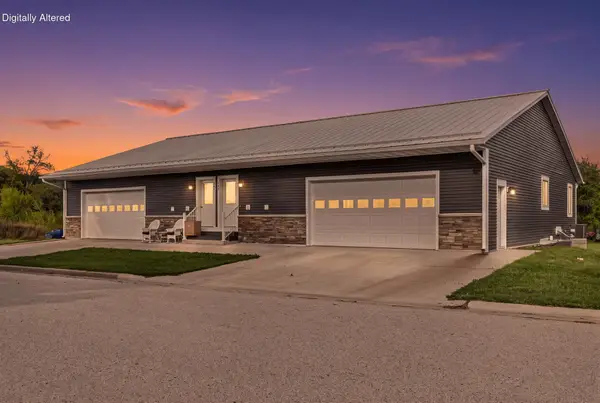 $329,900Active4 beds 2 baths2,123 sq. ft.
128 Easy St, Stoddard, WI 54658
MLS# 1979726Listed by: COLDWELL BANKER RIVER VALLEY, REALTORS $35,000Active0.37 Acres
Lot 47 White Tail Dr, Stoddard, WI 54658
MLS# 1979742Listed by: @PROPERTIES LA CROSSE $35,000Active0.39 Acres
Lot 48 White Tail Dr, Stoddard, WI 54658
MLS# 1979746Listed by: @PROPERTIES LA CROSSE $35,000Active0.44 Acres
Lot 50 White Tail Dr, Stoddard, WI 54658
MLS# 1979748Listed by: @PROPERTIES LA CROSSE $462,000Active3 beds 2 baths1,778 sq. ft.
445 White Tail Dr, Stoddard, WI 54658
MLS# 1972178Listed by: @PROPERTIES LA CROSSE


Protect your home and budget from life's surprises with an Assurant Home Warranty, backed by a partner that supports you through every step of homeownership. Explore Plans.
©2026 Century 21 Real Estate LLC. All rights reserved. CENTURY 21®, the CENTURY 21 Logo and C21® are service marks owned by Century 21 Real Estate LLC. Century 21 Real Estate LLC fully supports the principles of the Fair Housing Act and the Equal Opportunity Act. Each office is independently owned and operated. Listing information is deemed reliable but not guaranteed accurate.