1400 Furseth Road, Stoughton, WI 53589
Local realty services provided by:CENTURY 21 Affiliated
1400 Furseth Road,Stoughton, WI 53589
$399,000
- 3 Beds
- 3 Baths
- 2,038 sq. ft.
- Single family
- Active
Listed by: aaron weber, faye clasen
Office: compass real estate wisconsin
MLS#:2034796
Source:WI_WIREX_SCW
Price summary
- Price:$399,000
- Price per sq. ft.:$195.78
About this home
Welcome to this charming ranch-style home in the desirable Scenic Heights neighborhood on Stoughton's northwest side! Featuring brand-new siding and a new deck, this well-maintained home offers great curb appeal and inviting outdoor living spaces. Step outside to a spacious, fenced backyard complete with mature trees, perfect for entertaining, gardening, or simply relaxing. Located directly across from Schefelker Park and a walking path, outdoor recreation is just steps away. Inside, the kitchen offers abundant counter space and comes equipped with all appliances. The finished lower level which has been freshly painted, provides additional living space with a cozy family room and full bathroom. Enjoy the convenience of single-level living, a spacious backyard, and a fantastic Stoughton location!
Contact an agent
Home facts
- Year built:1982
- Subdivision & Development:Scenic Heights
- Listing ID #:2034796
- Added:5 day(s) ago
- Updated:October 21, 2026 at 03:14 PM
Rooms and interior
- Bedrooms:3
- Total bathrooms:3
- Full bathrooms:2
- Half bathrooms:1
- Dining Description:On Main Level
- Bathrooms Description:At least 1 Tub, Master Bedroom Bath: Walk-In Shower
- Kitchen Description:Dishwasher, Microwave, On Main Level, Range/Oven, Refrigerator
- Bedroom Description:Master Bedroom On Main Level
- Basement Description:Full, Partially Finished
- Living area:2,038 sq. ft.
Heating and cooling
- Cooling:Central Air, Forced Air
- Heating:Forced Air, Natural Gas
Structure and exterior
- Year built:1982
- Building area:2,038 sq. ft.
- Lot area:0.3 Acres
- Architectural Style:Ranch
- Construction Materials:Vinyl
- Exterior Features:Deck, Fenced Yard
- Foundation Description:Poured Concrete
- Levels:1 Story
Schools
- High school:Stoughton
- Middle school:River Bluff
Utilities
- Water:Municipal Water
- Sewer:Municipal Sewer
Finances and disclosures
- Price:$399,000
- Price per sq. ft.:$195.78
- Tax amount:$6,215 (2025)
Features and amenities
- Laundry features:Dryer, Washer
Parking
- Parking description:2 Car Garage, Garage - Attached, Garage Opener Included
- Garage spaces:2
New listings near 1400 Furseth Road
- New
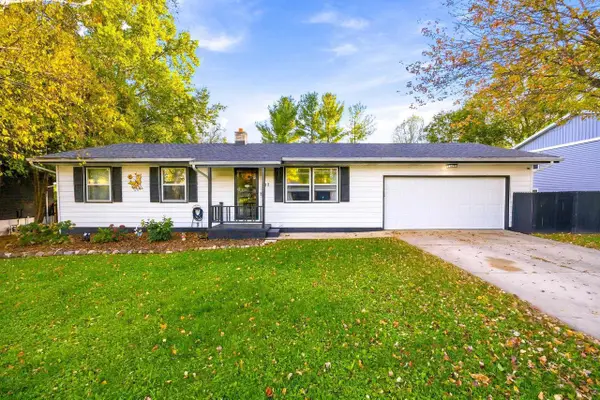 $365,900Active3 beds 2 baths1,645 sq. ft.
917 Keenan Lane, Stoughton, WI 53589
MLS# 2035039Listed by: REALTY EXECUTIVES PREMIER 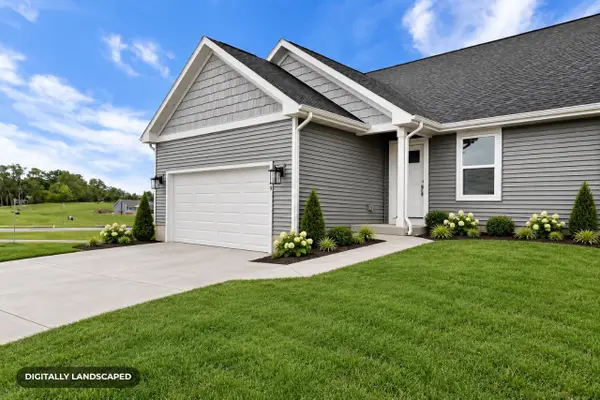 $409,900Active3 beds 3 baths1,385 sq. ft.
309 Orchid Avenue #60, Stoughton, WI 53589
MLS# 2033685Listed by: ELEVATE ESTATES REALTY CO.- New
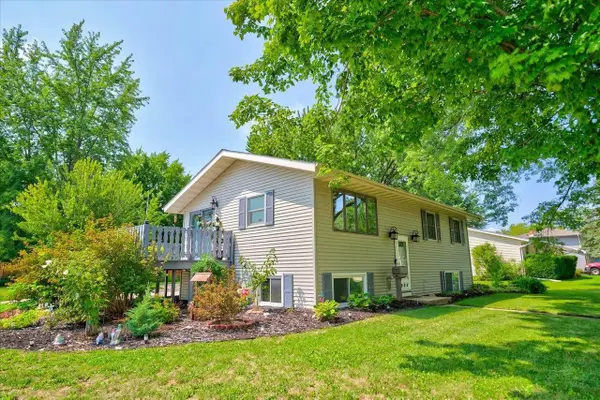
 $420,000Active4 beds 2 baths1,606 sq. ft.
908 Shirley Street, Stoughton, WI 53589
MLS# 2034917Listed by: CENTURY 21 AFFILIATED - New
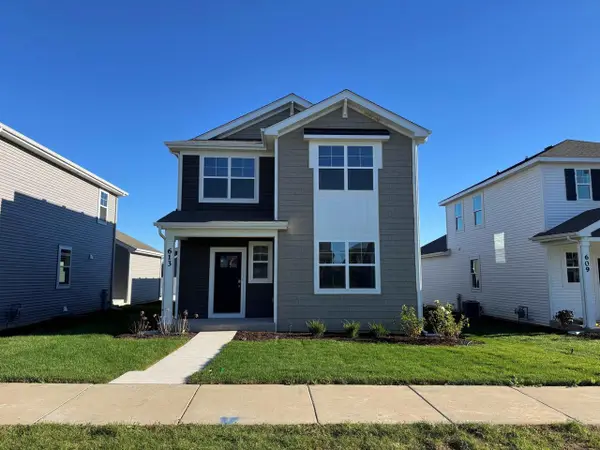 $409,990Active3 beds 3 baths1,754 sq. ft.
613 Boulder Lane, Stoughton, WI 53589
MLS# 2034768Listed by: D. R. HORTON, INC - MIDWEST - New
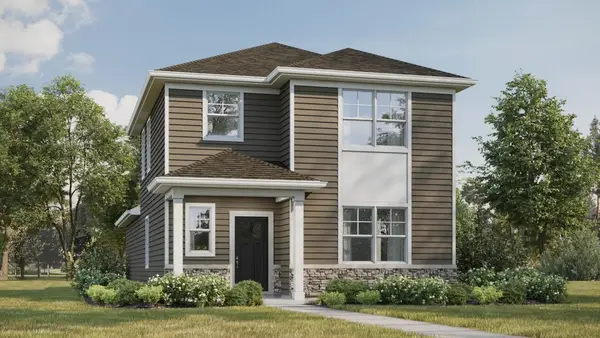 $429,990Active3 beds 3 baths1,658 sq. ft.
601 Boulder Lane, Stoughton, WI 53589
MLS# 2034735Listed by: D. R. HORTON, INC - MIDWEST - New
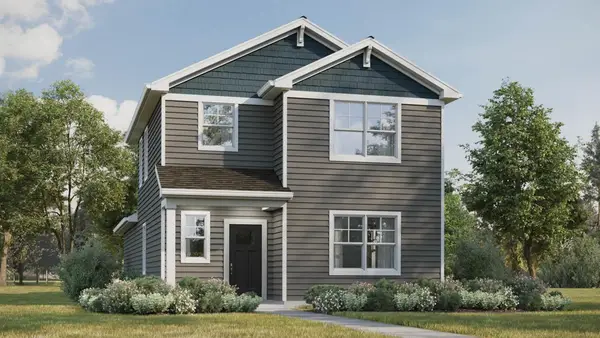 $404,990Active3 beds 3 baths1,658 sq. ft.
504 Oak Opening Drive, Stoughton, WI 53589
MLS# 2034736Listed by: D. R. HORTON, INC - MIDWEST - New
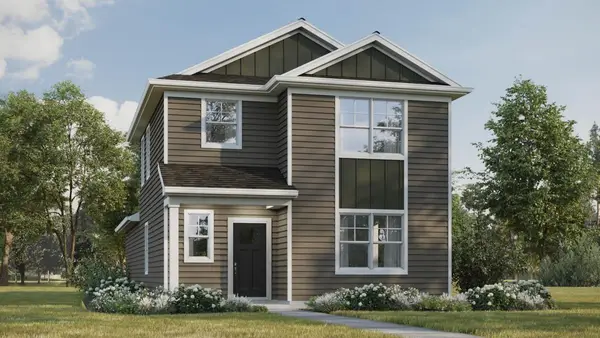 $412,990Active3 beds 3 baths1,658 sq. ft.
605 Boulder Lane, Stoughton, WI 53589
MLS# 2034737Listed by: D. R. HORTON, INC - MIDWEST - New
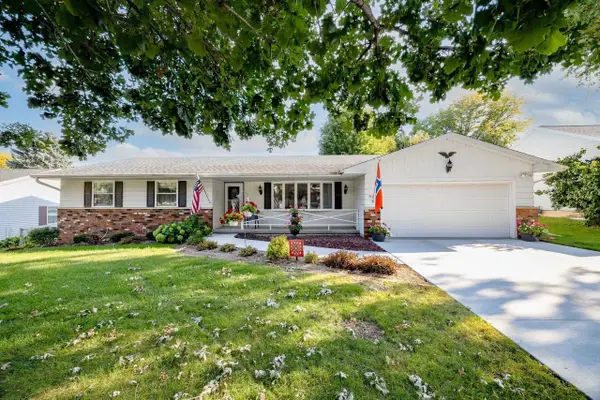 $449,000Active3 beds 2 baths1,852 sq. ft.
909 Eisenhower Road, Stoughton, WI 53589
MLS# 2034731Listed by: PAT'S REALTY INC 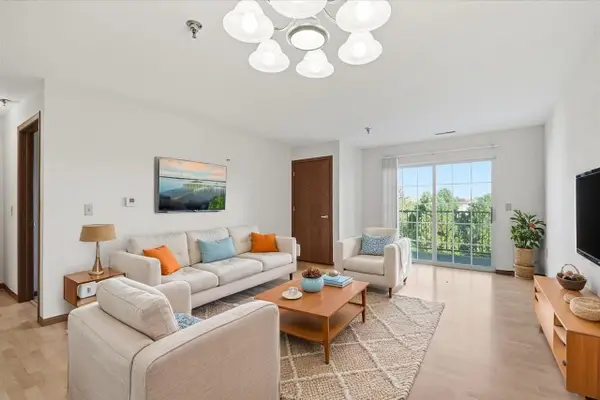 $175,000Active1 beds 1 baths800 sq. ft.
2320 Jackson Street #216, Stoughton, WI 53589
MLS# 2034244Listed by: REAL BROKER LLC


Protect your home and budget from life's surprises with an Assurant Home Warranty, backed by a partner that supports you through every step of homeownership. Explore Plans.
©2026 Century 21 Real Estate LLC. All rights reserved. CENTURY 21®, the CENTURY 21 Logo and C21® are service marks owned by Century 21 Real Estate LLC. Century 21 Real Estate LLC fully supports the principles of the Fair Housing Act and the Equal Opportunity Act. Each office is independently owned and operated. Listing information is deemed reliable but not guaranteed accurate.