
1716 Oakridge Court, Stoughton, WI 53589
Local realty services provided by:CENTURY 21 Affiliated
Upcoming open houses
- Sun, Sep 2711:00 am - 01:00 pm
Listed by: ferraro real estate team, lexi campbell
Office: exp realty, llc.
MLS#:2032396
Source:WI_WIREX_SCW
Price summary
- Price:$550,000
- Price per sq. ft.:$198.99
About this home
$550,000?$575,000 VRP Where privacy meets convenience, discover a hidden gem nestled within a quiet, mature cul-de-sac. This beautifully maintained and thoughtfully cared-for property offers a comfortable, inviting layout with plenty of space to live, work, and gather. The spacious finished lower level adds exceptional flexibility, featuring a 5th bedroom, family room, office, and bath with in-floor radiant heat?perfect for guests, a home office, recreation, or additional living space. Numerous improvements throughout provide peace of mind, while Energy Star construction and enhanced insulation contribute to the home's efficiency. Set in a peaceful, established neighborhood while remaining conveniently located near everyday amenities, this well-cared-for home offers the perfect balance of privacy, comfort, and convenience.
Contact an agent
Home facts
- Year built:2008
- Subdivision & Development:Barberry Fields
- Listing ID #:2032396
- Added:12 day(s) ago
- Updated:September 23, 2026 at 05:07 AM
Rooms and interior
- Bedrooms:5
- Total bathrooms:4
- Full bathrooms:3
- Half bathrooms:1
- Dining Description:On Main Level
- Bathrooms Description:Master Bedroom Bath, Master Bedroom Bath: Full
- Kitchen Description:Dishwasher, Disposal, Microwave, On Main Level, Range/Oven, Refrigerator
- Bedroom Description:Master Bedroom On Upper Level, Walk-In Closet(s)
- Basement Description:Finished, Full
- Living area:2,764 sq. ft.
Heating and cooling
- Cooling:Central Air, Forced Air
- Heating:Forced Air, Natural Gas
Structure and exterior
- Year built:2008
- Building area:2,764 sq. ft.
- Lot area:0.24 Acres
- Architectural Style:Prairie/Craftsman
- Construction Materials:Brick, Stone, Vinyl
- Levels:2 Story
Schools
- High school:Stoughton
- Middle school:River Bluff
Utilities
- Water:Municipal Water
Finances and disclosures
- Price:$550,000
- Price per sq. ft.:$198.99
- Tax amount:$8,625 (2025)
Features and amenities
- Amenities:Water Softener
Parking
- Parking description:2 Car Garage, Garage - Attached, Garage Opener Included
- Garage spaces:2
New listings near 1716 Oakridge Court
- New
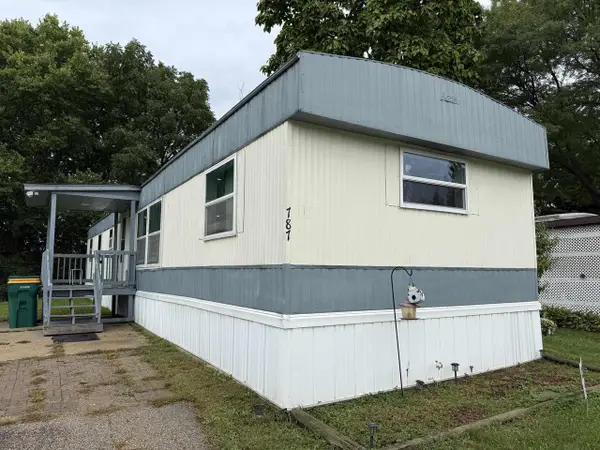 $30,500Active2 beds 2 baths980 sq. ft.
787 Norman Drive, Stoughton, WI 53589
MLS# 2033156Listed by: BERKSHIRE HATHAWAY HOMESERVICES WATER CITY REALTY - Open Sat, 11am to 1pmNew
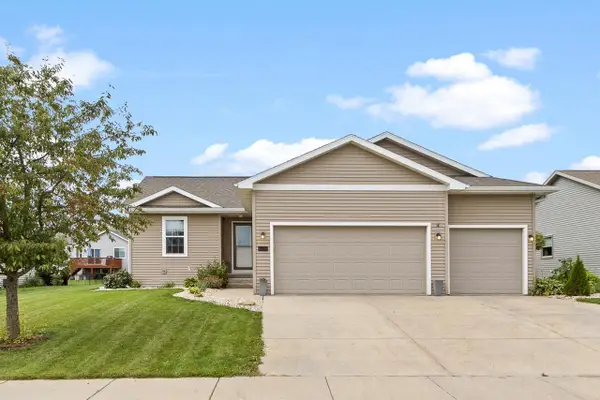 $479,900Active4 beds 3 baths1,929 sq. ft.
2102 Carl Avenue, Stoughton, WI 53589
MLS# 2032826Listed by: COLDWELL BANKER REAL ESTATE GROUP - New
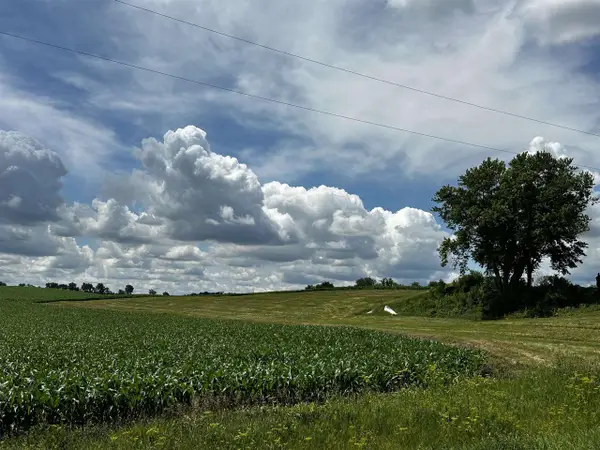 $239,900Active2.8 Acres
Lot #1 Hwy BN, Stoughton, WI 53589
MLS# 2032727Listed by: MATSON REAL ESTATE, INC - New
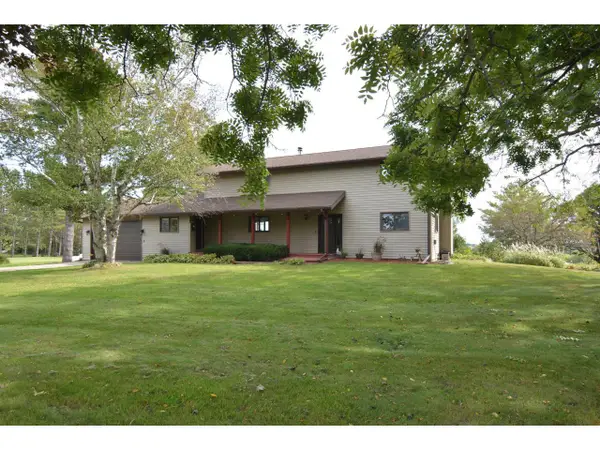 $669,900Active3 beds 3 baths2,684 sq. ft.
1890 County Road W, Stoughton, WI 53589
MLS# 2032653Listed by: MADCITYHOMES.COM  $555,163Active3 beds 2 baths1,669 sq. ft.
349 Dahlia Drive, Stoughton, WI 53589
MLS# 2032529Listed by: ELEVATE ESTATES REALTY CO. $542,974Active3 beds 3 baths2,411 sq. ft.
325 Dahlia Drive, Stoughton, WI 53589
MLS# 2032530Listed by: ELEVATE ESTATES REALTY CO. $468,752Active3 beds 2 baths1,509 sq. ft.
216 Wild Rose Way, Stoughton, WI 53589
MLS# 2032531Listed by: ELEVATE ESTATES REALTY CO. $675,000Active3 beds 4 baths3,499 sq. ft.
236 E McKinley Street, Stoughton, WI 53589
MLS# 2032543Listed by: MHB REAL ESTATE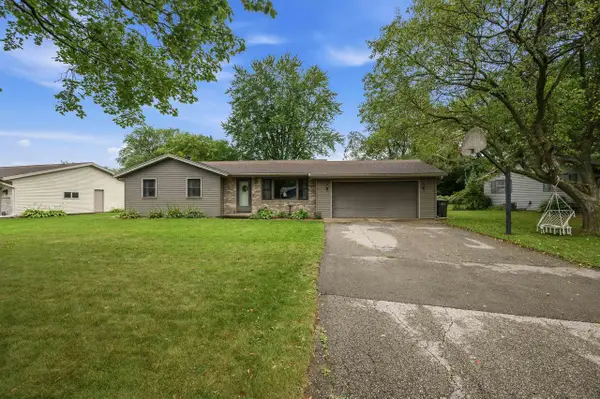 $375,000Active3 beds 2 baths1,306 sq. ft.
409 Hyland Drive, Stoughton, WI 53589
MLS# 2032498Listed by: KJK & ASSOCIATES, LLC $340,000Active3 beds 2 baths1,296 sq. ft.
117 E Milwaukee Street, Stoughton, WI 53589
MLS# 2032418Listed by: RIVER CITY REALTY


Protect your home and budget from life's surprises with an Assurant Home Warranty, backed by a partner that supports you through every step of homeownership. Explore Plans.
©2026 Century 21 Real Estate LLC. All rights reserved. CENTURY 21®, the CENTURY 21 Logo and C21® are service marks owned by Century 21 Real Estate LLC. Century 21 Real Estate LLC fully supports the principles of the Fair Housing Act and the Equal Opportunity Act. Each office is independently owned and operated. Listing information is deemed reliable but not guaranteed accurate.