
1800 E Main Street, Stoughton, WI 53589
Local realty services provided by:CENTURY 21 Affiliated
1800 E Main Street,Stoughton, WI 53589
$389,000
- 4 Beds
- 2 Baths
- 2,219 sq. ft.
- Single family
- Pending
Listed by: cameron mallory
Office: exit realty hgm
MLS#:2024487
Source:WI_WIREX_SCW
Price summary
- Price:$389,000
- Price per sq. ft.:$175.3
About this home
Welcome home to this beautifully maintained 2-story gem, perfectly situated on a generous half-acre lot that offers plenty of room to play, garden, or simply relax outdoors. Step inside and be greeted by the timeless warmth of refinished hardwood floors and rich, nostalgic original woodwork that adds character and elegance throughout. The formal living room features a cozy gas fireplace, ideal for relaxing evenings, while the formal dining room is perfect for hosting dinners and special occasions. Upstairs, you'll find three large bedrooms, each with convenient walk-in closets. A first-floor bedroom provides excellent flexibility as a guest suite, home office, or main-level retreat. First-floor laundry makes everyday living a breeze. The heart of the home is the huge, chef-friendly kitchen, complete with a massive center island, walk-in pantry, and sleek stainless steel appliances. It opens directly onto a large deck, perfect for summer barbecues and outdoor entertaining!
Contact an agent
Home facts
- Year built:1900
- Listing ID #:2024487
- Added:46 day(s) ago
- Updated:July 14, 2026 at 12:46 PM
Rooms and interior
- Bedrooms:4
- Total bathrooms:2
- Full bathrooms:2
- Dining Description:On Main Level
- Bathrooms Description:No Master Bedroom Bath
- Kitchen Description:On Main Level, Range/Oven, Refrigerator
- Bedroom Description:Master Bedroom On Upper Level
- Basement Description:Partial
- Living area:2,219 sq. ft.
Heating and cooling
- Cooling:Forced Air
- Heating:Forced Air, Natural Gas
Structure and exterior
- Year built:1900
- Building area:2,219 sq. ft.
- Lot area:0.46 Acres
- Architectural Style:Colonial, Victorian/Federal
- Construction Materials:Vinyl
- Exterior Features:Deck
- Levels:2 Story
Schools
- High school:Stoughton
- Middle school:River Bluff
- Elementary school:Kegonsa
Utilities
- Water:Municipal Water
- Sewer:Municipal Sewer
Finances and disclosures
- Price:$389,000
- Price per sq. ft.:$175.3
- Tax amount:$3,769 (2024)
Features and amenities
- Amenities:Cable/Satellite Available
New listings near 1800 E Main Street
- New
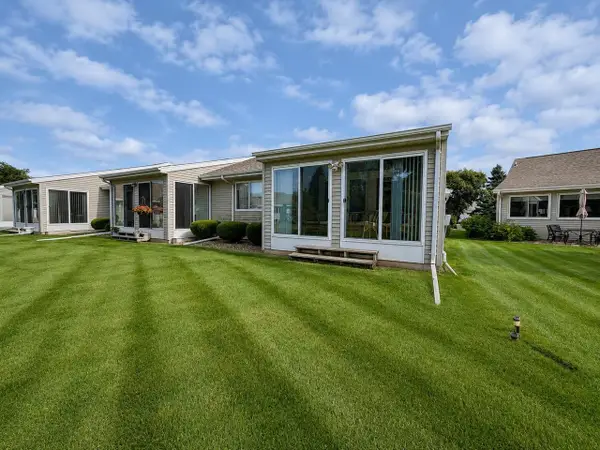 $327,000Active2 beds 3 baths1,870 sq. ft.
726 Kensington Square #726, Stoughton, WI 53589
MLS# 2027984Listed by: REALTY EXECUTIVES PREMIER - New
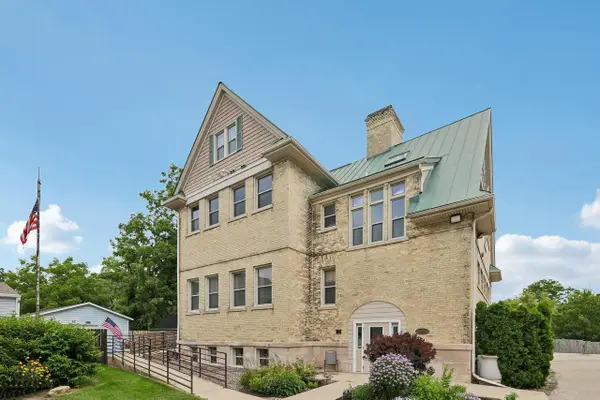 $235,000Active3 beds 1 baths1,332 sq. ft.
1009 Summit Avenue #6, Stoughton, WI 53589
MLS# 2027802Listed by: COMPASS REAL ESTATE WISCONSIN - New
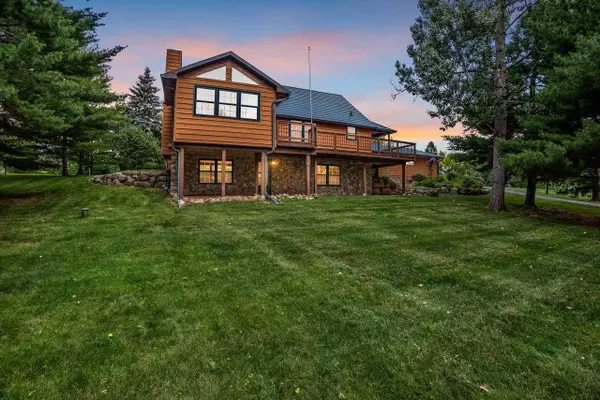 $599,900Active4 beds 2 baths2,510 sq. ft.
2555 Brown Deer Road, Stoughton, WI 53589
MLS# 2027765Listed by: COMPASS REAL ESTATE WISCONSIN - New
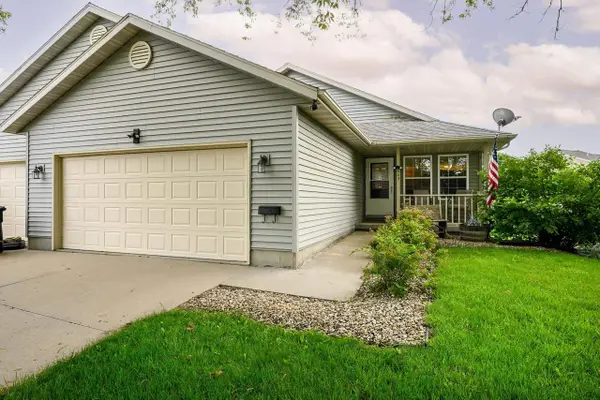 $325,000Active3 beds 2 baths1,320 sq. ft.
403 Hanson Road, Stoughton, WI 53589
MLS# 2027695Listed by: SPRINKMAN REAL ESTATE - New
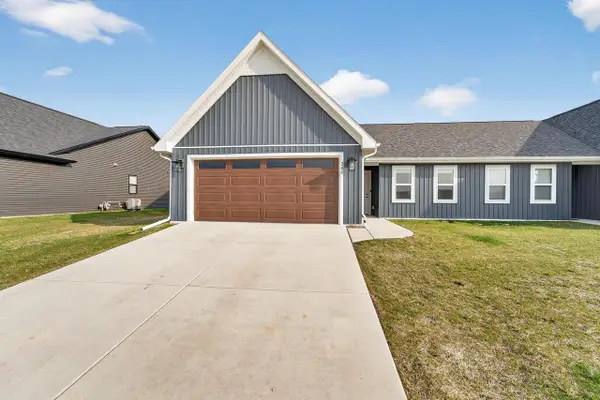 $384,900Active3 beds 2 baths1,321 sq. ft.
340 Lilac Lane, Stoughton, WI 53589
MLS# 2027435Listed by: MHB REAL ESTATE - New
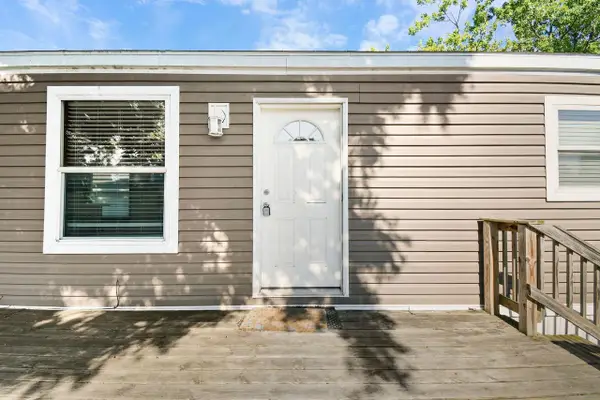 $92,000Active3 beds 2 baths1,200 sq. ft.
808 Charles Lane, Stoughton, WI 53589
MLS# 2027393Listed by: EXP REALTY, LLC - New
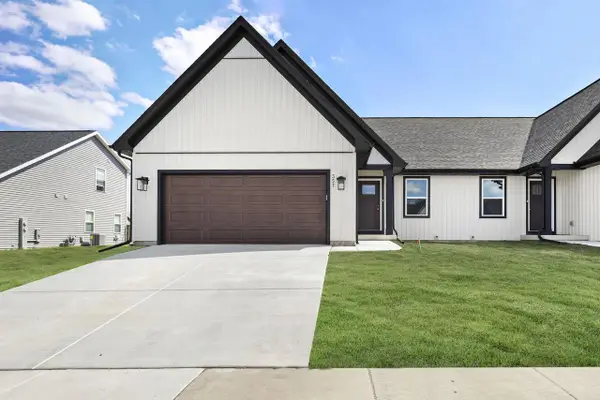 $395,000Active3 beds 3 baths1,383 sq. ft.
357 Lilac Lane #69, Stoughton, WI 53589
MLS# 2027400Listed by: ELEVATE ESTATES REALTY CO. - New
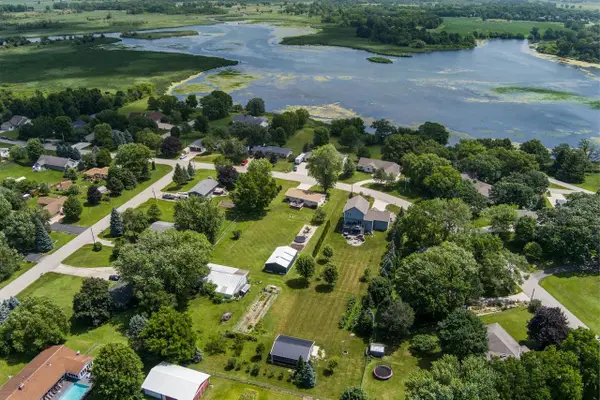 $399,900Active4 beds 2 baths1,716 sq. ft.
1787 Oakview Drive, Stoughton, WI 53589
MLS# 2027332Listed by: ROCK REALTY - New
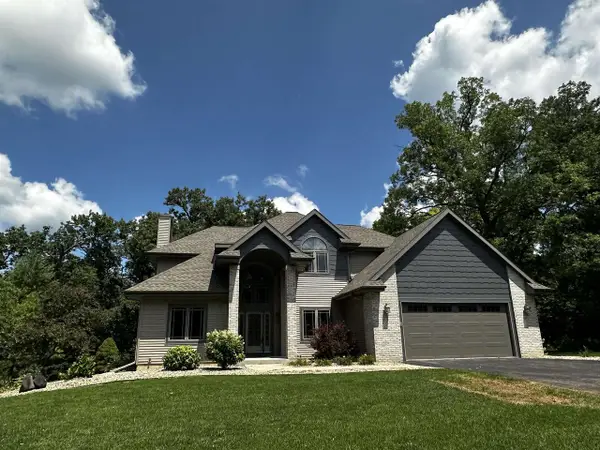 $995,900Active4 beds 4 baths3,612 sq. ft.
2082 Tower Drive, Stoughton, WI 53589
MLS# 2027280Listed by: MATSON REAL ESTATE, INC 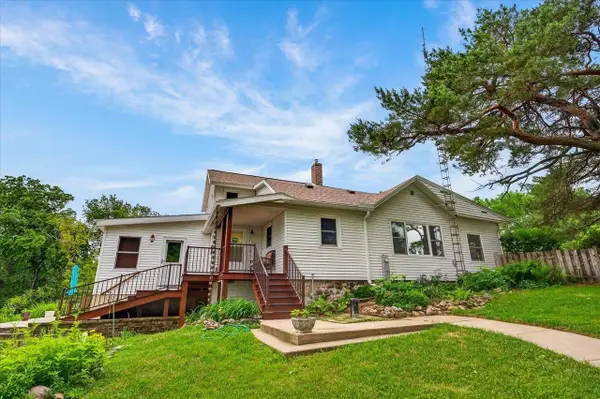 $599,000Active2 beds 2 baths1,100 sq. ft.
854 Highway 51, Stoughton, WI 53589
MLS# 2027233Listed by: EXP REALTY, LLC


Protect your home and budget from life's surprises with an Assurant Home Warranty, backed by a partner that supports you through every step of homeownership. Explore Plans.
©2026 Century 21 Real Estate LLC. All rights reserved. CENTURY 21®, the CENTURY 21 Logo and C21® are service marks owned by Century 21 Real Estate LLC. Century 21 Real Estate LLC fully supports the principles of the Fair Housing Act and the Equal Opportunity Act. Each office is independently owned and operated. Listing information is deemed reliable but not guaranteed accurate.