
2046 Barber Drive, Stoughton, WI 53589
Local realty services provided by:CENTURY 21 Affiliated
2046 Barber Drive,Stoughton, WI 53589
$900,000
- 3 Beds
- 2 Baths
- 2,551 sq. ft.
- Single family
- Pending
Listed by: erik rasmuson
Office: rock realty
MLS#:2028763
Source:WI_WIREX_SCW
Price summary
- Price:$900,000
- Price per sq. ft.:$352.8
About this home
Absolutely beautiful lake property with endless potential for investment income or year-round living to realize your dreams of lake life living! With two homes on the property, including a 3-bedroom main house with an attached 2-car garage and a 2-bedroom boathouse which has been completely renovated and offers views of the lake while practically right over the water! The included pier lets you have your own summer boat storage or place to throw in your fishing pole; numerous decks and yards on the property let you enjoy the outdoors and the views from anywhere!
Contact an agent
Home facts
- Year built:1925
- Listing ID #:2028763
- Added:2 day(s) ago
- Updated:July 26, 2026 at 11:32 AM
Rooms and interior
- Bedrooms:3
- Total bathrooms:2
- Full bathrooms:2
- Bathrooms Description:At least 1 Tub, Master Bedroom Bath, Master Bedroom Bath: Full, Master Bedroom Bath: Tub/Shower Combo
- Kitchen Description:Dishwasher, Disposal, Microwave, On Main Level, Range/Oven, Refrigerator
- Bedroom Description:Master Bedroom On Main Level
- Basement Description:Full, Walk Out/Outer Door
- Living area:2,551 sq. ft.
Heating and cooling
- Cooling:Central Air, Forced Air
- Heating:Forced Air, Natural Gas
Structure and exterior
- Year built:1925
- Building area:2,551 sq. ft.
- Lot area:0.26 Acres
- Architectural Style:Bungalow
- Construction Materials:Stone, Vinyl
- Exterior Features:Deck
- Foundation Description:Poured Concrete
- Levels:2 Story
Schools
- High school:Stoughton
- Middle school:Call School District
- Elementary school:Call School District
Utilities
- Water:Well
- Sewer:Municipal Sewer
Finances and disclosures
- Price:$900,000
- Price per sq. ft.:$352.8
- Tax amount:$10,587 (2025)
Features and amenities
- Laundry features:Dryer, Washer
- Amenities:High Speed Internet, High Speed Internet Available, Separate Quarters, Water Softener
Parking
- Parking description:2 Car Garage, Garage - Attached, Garage Opener Included
- Garage spaces:2
New listings near 2046 Barber Drive
- New
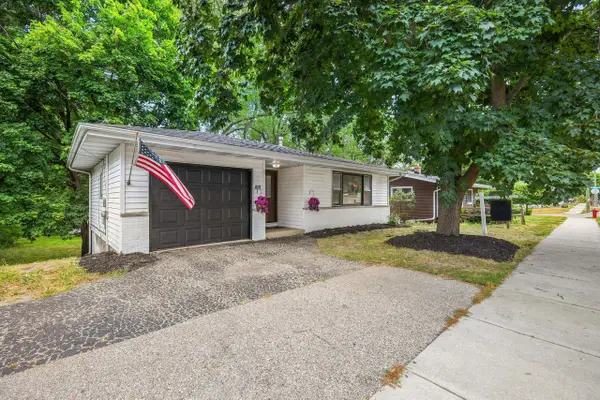 $400,000Active4 beds 2 baths1,732 sq. ft.
610 Clyde Street, Stoughton, WI 53589
MLS# 2028540Listed by: COMPASS REAL ESTATE WISCONSIN - New
 $625,000Active2 beds 2 baths1,272 sq. ft.
2029 Skyline Drive, Stoughton, WI 53589
MLS# 2028493Listed by: HOWARD AND WILLIAMS, INC. - New
 $1,450,000Active3.26 Acres
LOT 1 Trailers Way, Stoughton, WI 53589
MLS# 2028370Listed by: STI HOLDINGS INC. - New
 $250,000Active3.37 Acres
Lot Aaker Road, Stoughton, WI 53589
MLS# 2028330Listed by: SPRINKMAN REAL ESTATE - New
 $450,000Active3 beds 2 baths1,452 sq. ft.
1008 Highway 138, Stoughton, WI 53589
MLS# 2028331Listed by: SPRINKMAN REAL ESTATE - New
 $300,000Active3 beds 2 baths1,638 sq. ft.
1038 Highway 138, Stoughton, WI 53589
MLS# 2028333Listed by: SPRINKMAN REAL ESTATE - New
 $63,000Active2 beds 2 baths980 sq. ft.
766 Northern Court, Stoughton, WI 53589
MLS# 2028337Listed by: BERKSHIRE HATHAWAY HOMESERVICES WATER CITY REALTY - New
 $354,000Active3 beds 2 baths1,392 sq. ft.
529 Kings Lynn Road, Stoughton, WI 53589
MLS# 2028282Listed by: REALTY EXECUTIVES PREMIER 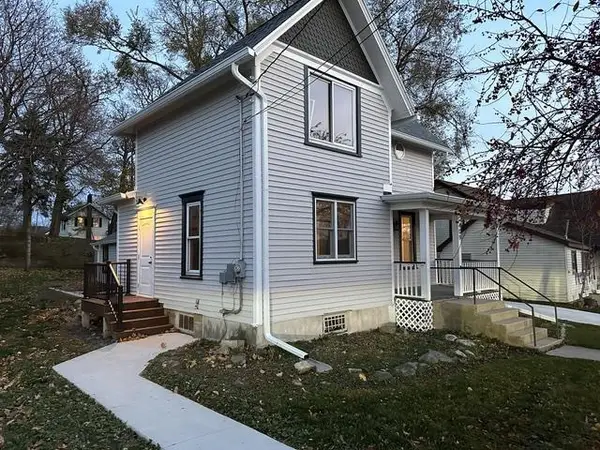 $395,000Active4 beds 2 baths1,919 sq. ft.
409 S 4th Street, Stoughton, WI 53589
MLS# 2028065Listed by: REALTY EXECUTIVES COOPER SPRANSY


Protect your home and budget from life's surprises with an Assurant Home Warranty, backed by a partner that supports you through every step of homeownership. Explore Plans.
©2026 Century 21 Real Estate LLC. All rights reserved. CENTURY 21®, the CENTURY 21 Logo and C21® are service marks owned by Century 21 Real Estate LLC. Century 21 Real Estate LLC fully supports the principles of the Fair Housing Act and the Equal Opportunity Act. Each office is independently owned and operated. Listing information is deemed reliable but not guaranteed accurate.