
2890 Wild Goose Way #14, Stoughton, WI 53589
Local realty services provided by:CENTURY 21 Affiliated
2890 Wild Goose Way #14,Stoughton, WI 53589
$350,000
- 2 Beds
- 3 Baths
- 1,344 sq. ft.
- Condominium
- Active
Listed by: sherry mckee
Office: stark company, realtors
MLS#:2035999
Source:WIREX Via South Central Wisconsin MLS
Price summary
- Price:$350,000
- Price per sq. ft.:$260.42
- Monthly HOA dues:$225
About this home
New seller incentive - $5K to buy down your rate or cover closing costs on this nearly new Stoughton townhome. This is low-maintenance, low monthly fee living that lives larger than it looks. Sunlight fills the living room, where a gas fireplace adds cozy warmth. The kitchen delivers stainless appliances, quartz countertops, abundant storage & a walk-in pantry. Upstairs, 2 spacious bedrooms with large closets & 2 full baths. The lower level is insulated & framed with 2 full-size windows & a stubbed-in bath, ready for your finishing touches and instant equity. Skip the wait & the hassle of new construction: no builder delays, just move right in. A 2-car garage plus 3 guest spots steps away make hosting easy. Walk to restaurants & shopping, then explore historic downtown, seasonal festivals, the Yahara River & Lake Kegonsa State Park just minutes away. Quick drive to Madison & Janesville. Don?t miss this one!
Contact an agent
Home facts
- Year built:2024
- Listing ID #:2035999
- Added:1 day(s) ago
- Updated:November 07, 2026 at 05:08 AM
Rooms and interior
- Bedrooms:2
- Total bathrooms:3
- Full bathrooms:2
- Half bathrooms:1
- Flooring:Wood or Sim.Wood Floors
- Dining Description:On Main Level
- Bathrooms Description:Master Bedroom Bath, Master Bedroom Bath: Full, Master Bedroom Bath: Walk-In Shower, Stubbed For Bathroom on Lower
- Kitchen Description:Dishwasher, Disposal, Microwave, On Main Level, Range/Oven, Refrigerator
- Bedroom Description:Master Bedroom On Upper Level, Walk-In Closet(s)
- Basement Description:Exposed, Full, Full Size Windows
- Living area:1,344 sq. ft.
Heating and cooling
- Cooling:Central Air, Forced Air
- Heating:Forced Air, Natural Gas
Structure and exterior
- Year built:2024
- Building area:1,344 sq. ft.
- Construction Materials:Aluminum/Steel, Vinyl
- Exterior Features:Deck, Patio, Private Entry
- Foundation Description:Poured Concrete
Schools
- High school:Stoughton
- Middle school:River Bluff
- Elementary school:Fox Prairie
Utilities
- Water:Municipal Water
- Sewer:Municipal Sewer
Finances and disclosures
- Price:$350,000
- Price per sq. ft.:$260.42
- Tax amount:$5,958 (2025)
Features and amenities
- Amenities:Cats Allowed, Dogs Allowed, Pets Number Limit, Water Softener
Parking
- Parking description:2 Car Garage, Garage - Attached, Garage Opener Included
New listings near 2890 Wild Goose Way #14
- Open Sun, 12 to 1:30pmNew
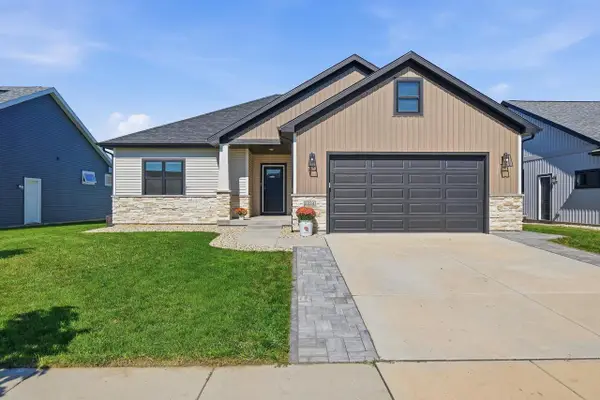 $550,000Active4 beds 3 baths2,521 sq. ft.
2224 Otteson Drive, Stoughton, WI 53589
MLS# 2035970Listed by: COMPASS REAL ESTATE WISCONSIN - New
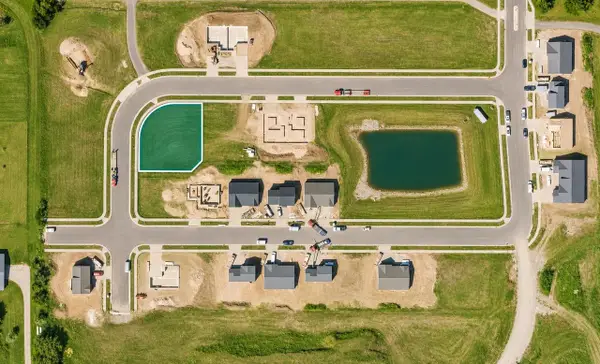 $169,900Active0.27 Acres
1401-1409 Lilac Lane, Stoughton, WI 53589
MLS# 2035856Listed by: ELEVATE ESTATES REALTY CO. - New
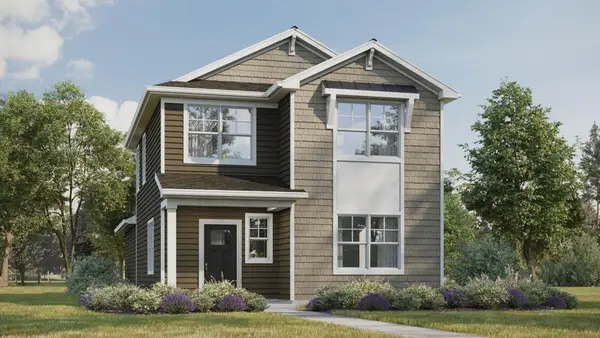 $414,990Active3 beds 3 baths1,754 sq. ft.
529 Boulder Lane, Stoughton, WI 53589
MLS# 2035788Listed by: D. R. HORTON, INC - MIDWEST - New
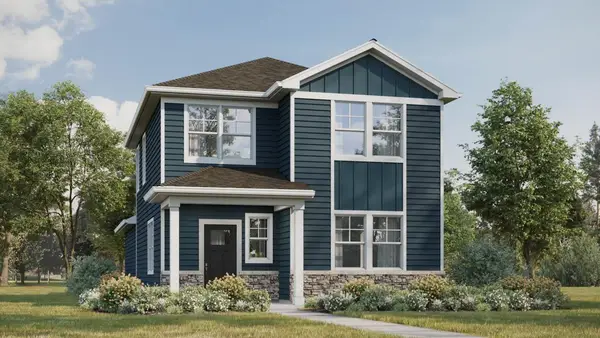 $414,990Active3 beds 3 baths1,754 sq. ft.
430 Oak Opening Drive, Stoughton, WI 53589
MLS# 2035789Listed by: D. R. HORTON, INC - MIDWEST - New
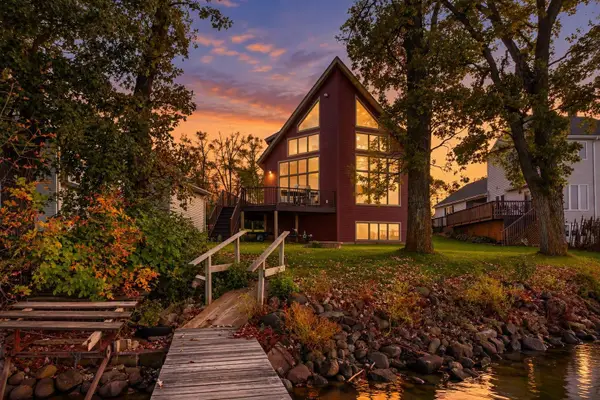 $1,175,000Active3 beds 3 baths1,820 sq. ft.
3424 Quam Drive, STOUGHTON, WI 53589
MLS# 202606912Listed by: BERKSHIRE HATHAWAY HOMESERVICES CROSBY STARCK RE - New
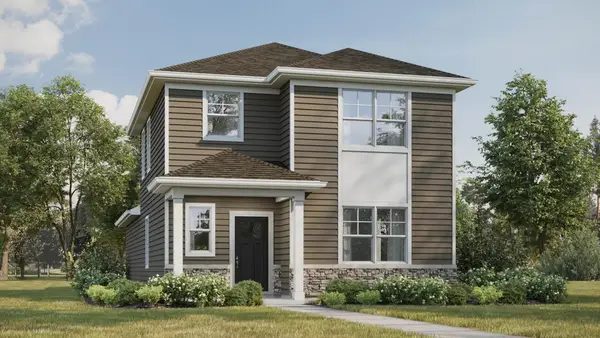 $399,990Active3 beds 3 baths1,658 sq. ft.
523 Boulder Lane, Stoughton, WI 53589
MLS# 2035630Listed by: D. R. HORTON, INC - MIDWEST - New
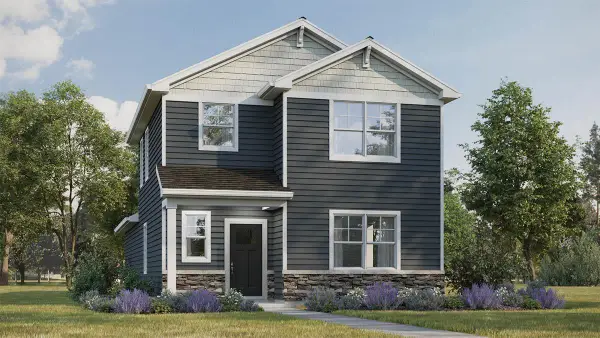 $394,990Active3 beds 3 baths1,658 sq. ft.
424 Oak Opening Drive, Stoughton, WI 53589
MLS# 2035631Listed by: D. R. HORTON, INC - MIDWEST - New
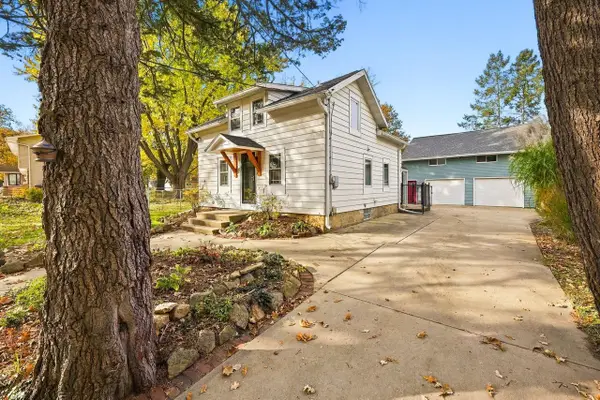 $319,900Active2 beds 2 baths1,181 sq. ft.
628 N Page Street, Stoughton, WI 53589
MLS# 2035504Listed by: STARK COMPANY, REALTORS  $399,000Active5 beds 2 baths2,100 sq. ft.
119 N Madison Street, Stoughton, WI 53589
MLS# 2035400Listed by: KOUA VANG


Protect your home and budget from life's surprises with an Assurant Home Warranty, backed by a partner that supports you through every step of homeownership. Explore Plans.
©2026 Century 21 Real Estate LLC. All rights reserved. CENTURY 21®, the CENTURY 21 Logo and C21® are service marks owned by Century 21 Real Estate LLC. Century 21 Real Estate LLC fully supports the principles of the Fair Housing Act and the Equal Opportunity Act. Each office is independently owned and operated. Listing information is deemed reliable but not guaranteed accurate.