334 Wild Rose Way #46, Stoughton, WI 53589
Local realty services provided by:CENTURY 21 Affiliated
334 Wild Rose Way #46,Stoughton, WI 53589
$454,000
- 3 Beds
- 3 Baths
- 1,336 sq. ft.
- Single family
- Active
Listed by: alex meunier, elevate estates team
Office: elevate estates realty co.
MLS#:2024827
Source:WI_WIREX_SCW
Price summary
- Price:$454,000
- Price per sq. ft.:$339.82
About this home
Welcome to the Willow, a sophisticated and modern floor plan designed to meet your every need. This exquisite property offers an ideal blend of comfort, style, and functionality, making it the perfect place to call home. Step into a bright and open-concept living space with large windows that invite natural light to fill the room. The expansive living room flows seamlessly into the dining area, creating a perfect setting for both entertaining and everyday living. *Photos and virtual tour shown are of a similar completed model with the same plan. Seller is a licensed real estate company.
Contact an agent
Home facts
- Year built:2026
- Subdivision & Development:Magnolia Springs II
- Listing ID #:2024827
- Added:99 day(s) ago
- Updated:September 10, 2026 at 03:03 PM
Rooms and interior
- Bedrooms:3
- Total bathrooms:3
- Full bathrooms:2
- Half bathrooms:1
- Dining Description:On Main Level
- Bathrooms Description:At least 1 Tub, Master Bedroom Bath, Master Bedroom Bath: Full, Master Bedroom Bath: Walk-In Shower, Stubbed For Bathroom on Lower
- Kitchen Description:Dishwasher, Disposal, Freezer, Microwave, On Main Level, Range/Oven, Refrigerator
- Bedroom Description:Master Bedroom On Upper Level
- Basement Description:Full, Radon Mitigation System
- Living area:1,336 sq. ft.
Heating and cooling
- Cooling:Central Air, Forced Air
- Heating:Electric, Forced Air, Natural Gas
Structure and exterior
- Year built:2026
- Building area:1,336 sq. ft.
- Lot area:0.15 Acres
- Lot Features:Sidewalks
- Architectural Style:Prairie/Craftsman
- Construction Materials:Stone, Vinyl
- Foundation Description:Poured Concrete
- Levels:2 Story
Schools
- High school:Stoughton
- Middle school:River Bluff
- Elementary school:Kegonsa
Utilities
- Water:Municipal Water
- Sewer:Municipal Sewer
Finances and disclosures
- Price:$454,000
- Price per sq. ft.:$339.82
- Tax amount:$390 (2025)
Features and amenities
- Amenities:High Speed Internet, High Speed Internet Available, Water Softener
Parking
- Parking description:2 Car Garage, Garage - Attached, Garage Opener Included
- Garage spaces:2
New listings near 334 Wild Rose Way #46
- New
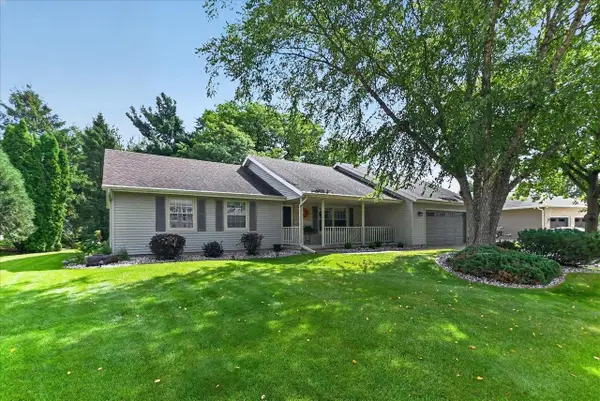
 $585,000Active4 beds 3 baths2,952 sq. ft.
617 Kvamme Lane, Stoughton, WI 53589
MLS# 2032373Listed by: CENTURY 21 AFFILIATED - New
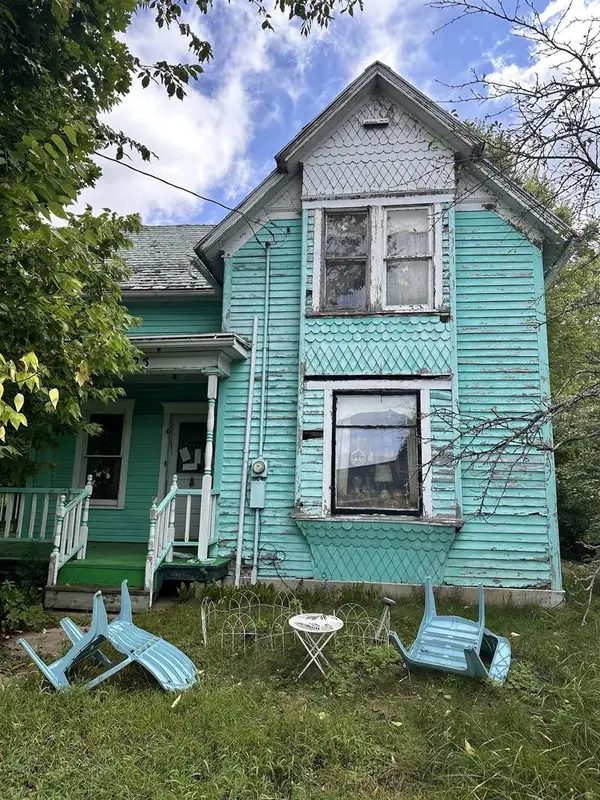 $154,900Active3 beds 1 baths1,050 sq. ft.
525 Hill Street, Stoughton, WI 53589
MLS# 2032327Listed by: ABOVE & BEYOND REALTY, LLC - New
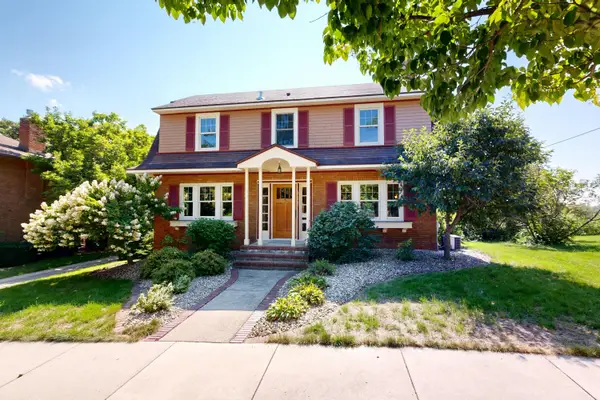 $450,000Active3 beds 2 baths2,064 sq. ft.
111 E Prospect St, Stoughton, WI 53589
MLS# 1979088Listed by: NEXTHOME SUCCESS-FT ATKINSON - New
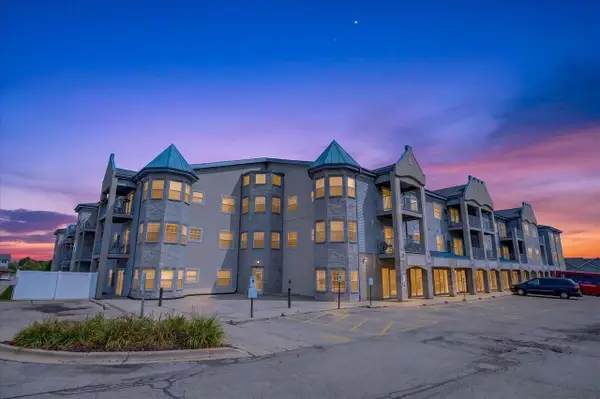 $175,000Active1 beds 1 baths800 sq. ft.
2320 Jackson Street #102, Stoughton, WI 53589
MLS# 2031858Listed by: AMERICAN, REALTORS - New
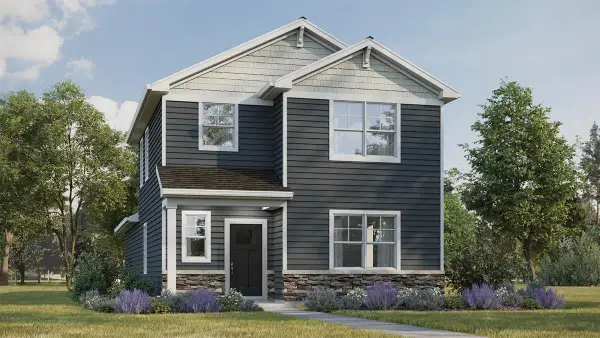 $424,990Active3 beds 3 baths1,658 sq. ft.
500 Oak Opening Drive, Stoughton, WI 53589
MLS# 2031675Listed by: D. R. HORTON, INC - MIDWEST - New
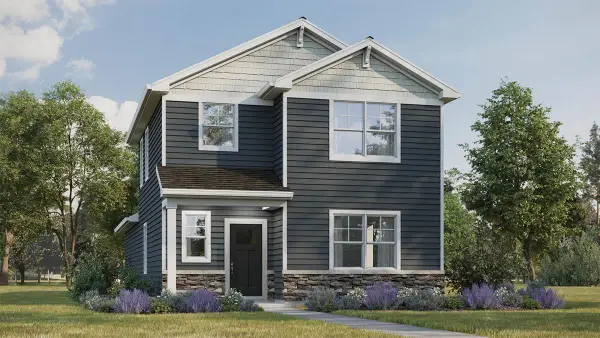 $429,990Active3 beds 3 baths1,658 sq. ft.
533 Boulder Lane, Stoughton, WI 53589
MLS# 2031678Listed by: D. R. HORTON, INC - MIDWEST - New
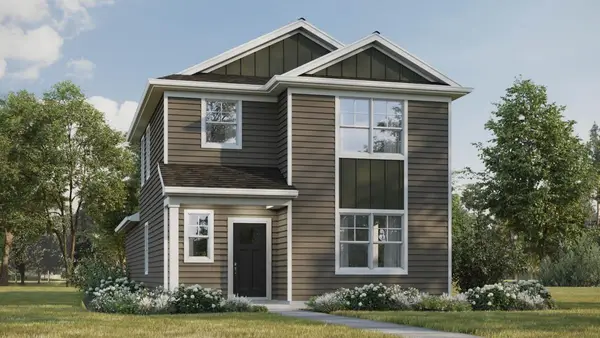 $429,990Active3 beds 3 baths1,658 sq. ft.
432 Oak Opening Drive, Stoughton, WI 53589
MLS# 2031680Listed by: D. R. HORTON, INC - MIDWEST - Open Sun, 1 to 3pm
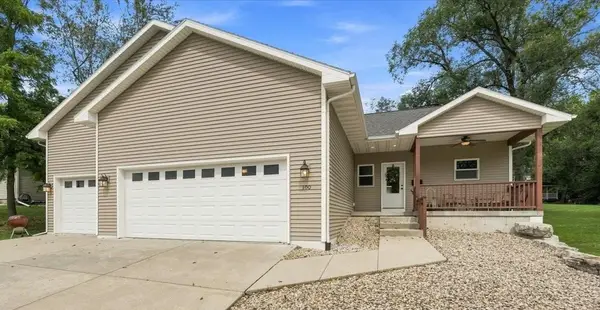 $419,000Active2 beds 2 baths1,168 sq. ft.
100 Isham Street, Stoughton, WI 53589
MLS# 2031602Listed by: KELLER WILLIAMS LAKE COUNTRY 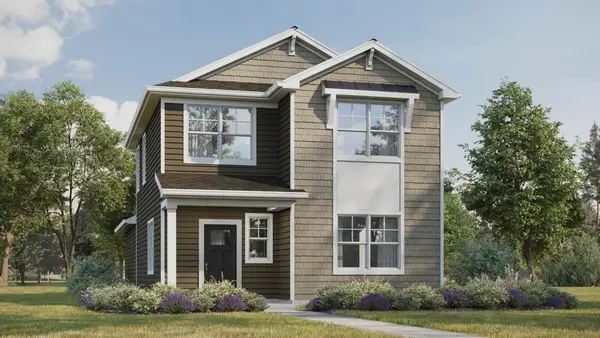 $424,990Active3 beds 3 baths1,754 sq. ft.
613 Boulder Lane, Stoughton, WI 53589
MLS# 2031589Listed by: D. R. HORTON, INC - MIDWEST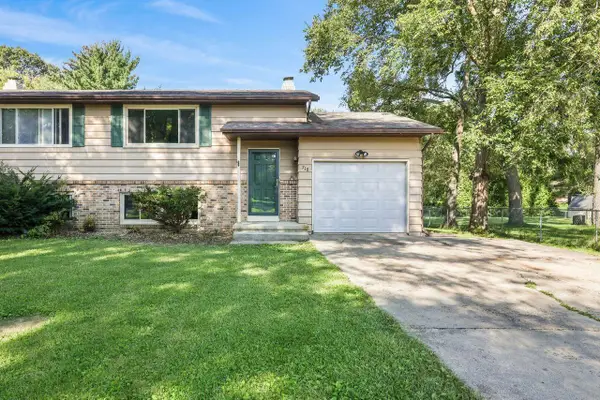 $324,900Active2 beds 2 baths982 sq. ft.
718 Bickley Court, Stoughton, WI 53589
MLS# 2031585Listed by: CENTURY 21 AFFILIATED


Protect your home and budget from life's surprises with an Assurant Home Warranty, backed by a partner that supports you through every step of homeownership. Explore Plans.
©2026 Century 21 Real Estate LLC. All rights reserved. CENTURY 21®, the CENTURY 21 Logo and C21® are service marks owned by Century 21 Real Estate LLC. Century 21 Real Estate LLC fully supports the principles of the Fair Housing Act and the Equal Opportunity Act. Each office is independently owned and operated. Listing information is deemed reliable but not guaranteed accurate.