372 Orchid Avenue, Stoughton, WI 53589
Local realty services provided by:CENTURY 21 Affiliated
372 Orchid Avenue,Stoughton, WI 53589
$430,000
- 3 Beds
- 3 Baths
- 1,239 sq. ft.
- Single family
- Active
Listed by: lindsey cooper
Office: lauer realty group, inc.
MLS#:2024913
Source:WI_WIREX_SCW
Price summary
- Price:$430,000
- Price per sq. ft.:$347.05
About this home
Show 6/25. New construction without the wait in a neighborhood w/ no HOA/covenants!Welcome home to this lovely south-facing, smartly built home that is under warranty from builder for 3 more years! This sunny abode features a high-quality HVAC system, energy efficient appliances, spray foam insulation and smart technology=lower energy costs and added seasonal comfort. Open concept main floor w/ large living space flowing into the bright kitchen w/ soft-close cabinets, cooks island, and dining area. Huge walk in pantry! Half bath on the main floor. Upstairs are 3 well-appointed bedrooms and a convenient laundry room.Lrg primary bedroom with ensuite. 2 car garage w/utilitysink for gardening and hobbies. Clean basement with sump, egress window and rough out for additional bathroom is ready to be finished for additional space! Owner added extra windows for maximum light. New ceiling fans, pendant lights, front door trees and native flowers. Blocks from Troll beach & downtown Stoughton!
Contact an agent
Home facts
- Year built:2024
- Subdivision & Development:Magnolia Springs
- Listing ID #:2024913
- Added:84 day(s) ago
- Updated:August 27, 2026 at 05:12 AM
Rooms and interior
- Bedrooms:3
- Total bathrooms:3
- Full bathrooms:2
- Half bathrooms:1
- Bathrooms Description:At least 1 Tub, Master Bedroom Bath, Master Bedroom Bath: Full, Master Bedroom Bath: Walk-In Shower
- Kitchen Description:Dishwasher, Disposal, Microwave, On Main Level, Range/Oven, Refrigerator
- Bedroom Description:Master Bedroom On Upper Level, Walk-In Closet(s)
- Basement Description:Full, Radon Mitigation System
- Living area:1,239 sq. ft.
Heating and cooling
- Cooling:Central Air, Forced Air
- Heating:Forced Air, Natural Gas
Structure and exterior
- Year built:2024
- Building area:1,239 sq. ft.
- Lot area:0.15 Acres
- Lot Features:Sidewalks
- Architectural Style:Prairie/Craftsman
- Construction Materials:Vinyl
- Foundation Description:Poured Concrete
- Levels:2 Story
Schools
- High school:Stoughton
- Middle school:River Bluff
- Elementary school:Kegonsa
Utilities
- Water:Municipal Water
- Sewer:Municipal Sewer
Finances and disclosures
- Price:$430,000
- Price per sq. ft.:$347.05
- Tax amount:$6,932 (2025)
Features and amenities
- Amenities:Cable/Satellite Available, High Speed Internet, High Speed Internet Available
Parking
- Parking description:2 Car Garage, Garage - Attached, Garage Opener Included
- Garage spaces:2
New listings near 372 Orchid Avenue
- Open Sun, 12 to 2pmNew
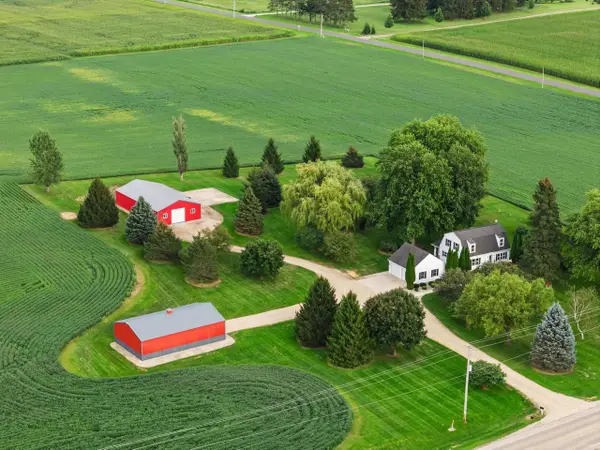 $1,200,000Active4 beds 2 baths1,512 sq. ft.
2466 County Highway N, Stoughton, WI 53589
MLS# 2031371Listed by: PEOPLES COMPANY - New
 $1Active161.6 Acres
161.60 Acres Koshkonong Road, Stoughton, WI 53589
MLS# 2031213Listed by: PEOPLES COMPANY - New
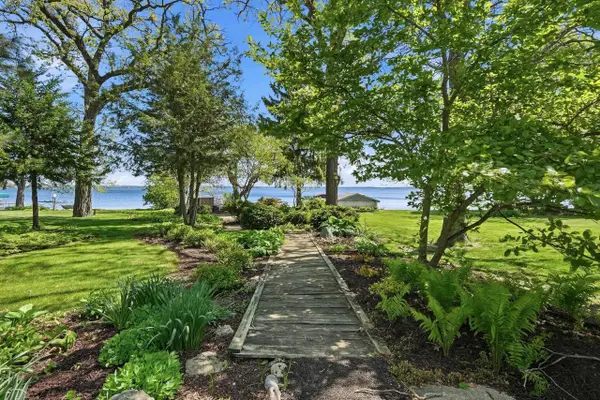 $789,900Active-- beds -- baths
2224 Hwy 51, Stoughton, WI 53589
MLS# 2031175Listed by: REALTY EXECUTIVES CAPITAL CITY - New
 $606,118Active4 beds 3 baths2,517 sq. ft.
327 Wild Rose Way, Stoughton, WI 53589
MLS# 2031153Listed by: ELEVATE ESTATES REALTY CO. - New
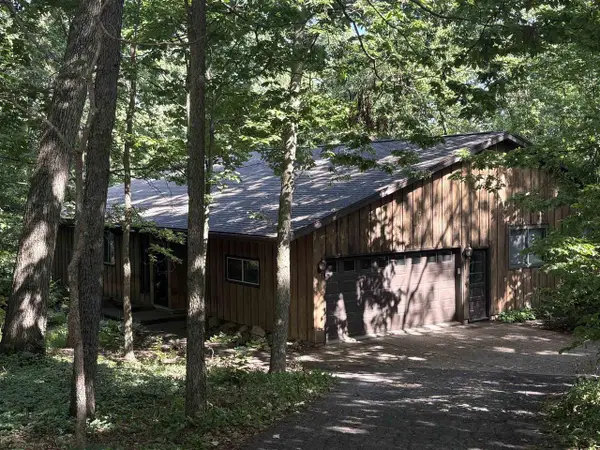 $479,900Active3 beds 3 baths3,729 sq. ft.
2997 Velkommen Way, Stoughton, WI 53589
MLS# 2030776Listed by: SLINDE REALTY COMPANY - New
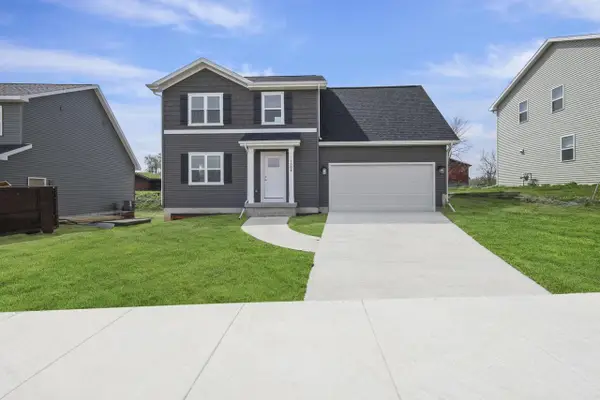 $506,900Active4 beds 3 baths1,652 sq. ft.
203 Dahlia Drive, Stoughton, WI 53589
MLS# 2030713Listed by: ELEVATE ESTATES REALTY CO. - New
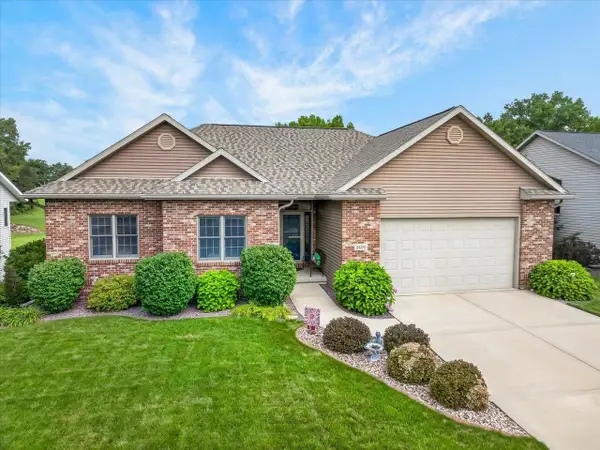 $574,900Active4 beds 3 baths2,680 sq. ft.
2400 Stone Crest Road, Stoughton, WI 53589
MLS# 2030619Listed by: BADGER REALTY SERVICE 
 $499,900Active5 beds 3 baths2,512 sq. ft.
908 Roby Road, Stoughton, WI 53589
MLS# 2030467Listed by: CENTURY 21 AFFILIATED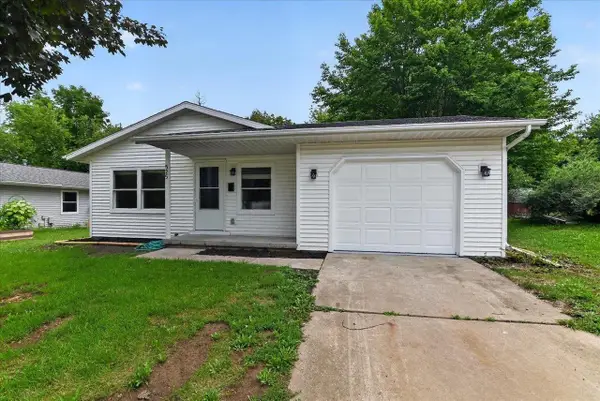 $379,900Active3 beds 2 baths1,448 sq. ft.
525 Berry Street, Stoughton, WI 53589
MLS# 2030367Listed by: REAL BROKER LLC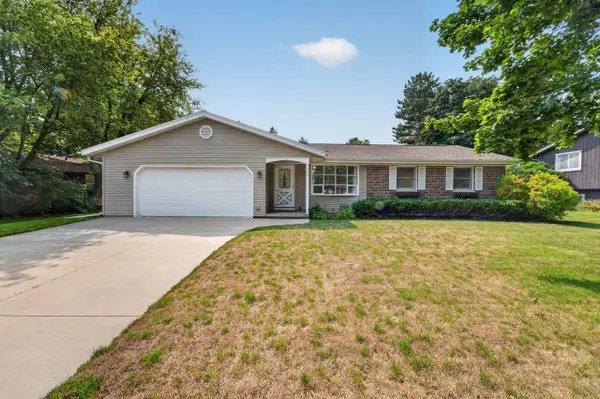 $394,900Active3 beds 2 baths1,306 sq. ft.
1702 N Page Street, Stoughton, WI 53589
MLS# 2030356Listed by: MHB REAL ESTATE


Protect your home and budget from life's surprises with an Assurant Home Warranty, backed by a partner that supports you through every step of homeownership. Explore Plans.
©2026 Century 21 Real Estate LLC. All rights reserved. CENTURY 21®, the CENTURY 21 Logo and C21® are service marks owned by Century 21 Real Estate LLC. Century 21 Real Estate LLC fully supports the principles of the Fair Housing Act and the Equal Opportunity Act. Each office is independently owned and operated. Listing information is deemed reliable but not guaranteed accurate.