
617 Boulder Lane, Stoughton, WI 53589
Local realty services provided by:CENTURY 21 Affiliated
617 Boulder Lane,Stoughton, WI 53589
$420,240
- 3 Beds
- 3 Baths
- - sq. ft.
- Single family
- Sold
Listed by: anita olsen
Office: d. r. horton, inc - midwest
MLS#:2023960
Source:WI_WIREX_SCW
Sorry, we are unable to map this address
Price summary
- Price:$420,240
- Monthly HOA dues:$125
About this home
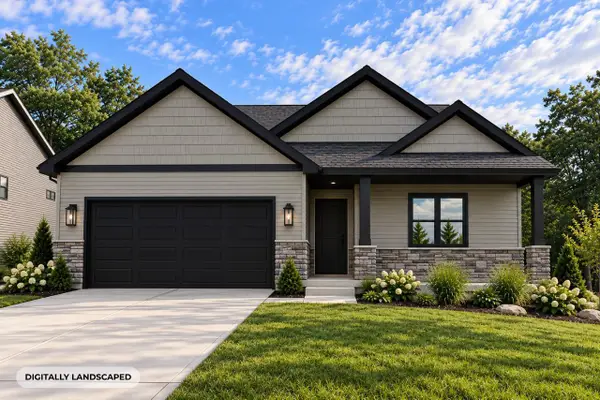
New Construction New Single family at Kettle Park West ready for a Summer 2026! The 2 story Spruce plan features 3 bedrooms, 2.5 baths, separate laundry & mud room, 9 ft ceilings and LVP on main level, partial basement & attached 2 car garage. The open concept layout floor plan perfect for entertaining. Kitchen has a large island, 42" designer cabinets with crown molding & soft close doors/drawers, quartz countertops, stainless steel appliances, & pantry. The second story boasts a large primary bedroom with ensuite bath with raised vanity, dual sinks, & walk-in shower with glass enclosure, 2 additional bedrooms, 2nd full bath and a linen closet. Fully sodded homesite. This low maintenance community includes lawn & landscape maintenance & snow removal. All D.R. Horton homes include America's Smart Home Technology and a builder's warranty. Photos are of model home and actual inclusions may vary. Exterior rendering similar to home but this home will not include stone.
Contact an agent
Home facts
- Year built:2026
- Subdivision & Development:Kettle Park West
- Listing ID #:2023960
- Added:146 day(s) ago
- Updated:October 15, 2026 at 01:08 PM
Rooms and interior
- Bedrooms:3
- Total bathrooms:3
- Full bathrooms:2
- Half bathrooms:1
- Bathrooms Description:At least 1 Tub, Master Bedroom Bath, Master Bedroom Bath: Full, Master Bedroom Bath: Walk-In Shower
- Kitchen Description:Dishwasher, Disposal, On Main Level, Range/Oven
- Bedroom Description:Master Bedroom On Upper Level, Walk-In Closet(s)
- Basement Description:Partial, Radon Mitigation System
Heating and cooling
- Cooling:Central Air, Forced Air
- Heating:Forced Air, Natural Gas
Structure and exterior
- Year built:2026
- Construction Materials:Vinyl
- Exterior Features:Patio
- Foundation Description:Poured Concrete
- Levels:2 Story
Schools
- High school:Stoughton
- Middle school:River Bluff
- Elementary school:Fox Prairie
Utilities
- Water:Municipal Water
- Sewer:Municipal Sewer
Finances and disclosures
- Price:$420,240
- Tax amount:$426 (2024)
Features and amenities
- Smart home:Yes
Parking
- Parking description:2 Car Garage, Garage - Attached
- Garage spaces:2
New listings near 617 Boulder Lane
- New
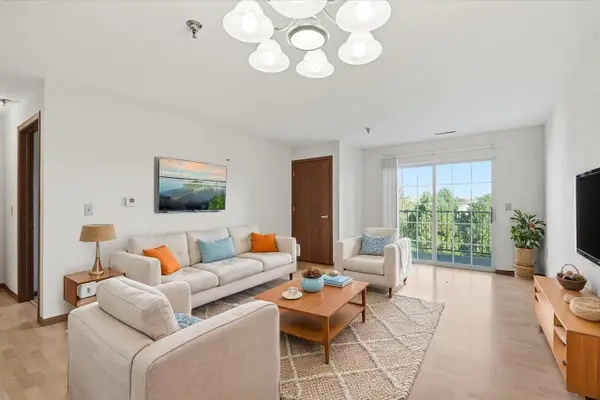 $175,000Active1 beds 1 baths800 sq. ft.
2320 Jackson Street #216, Stoughton, WI 53589
MLS# 2034244Listed by: REAL BROKER LLC - New
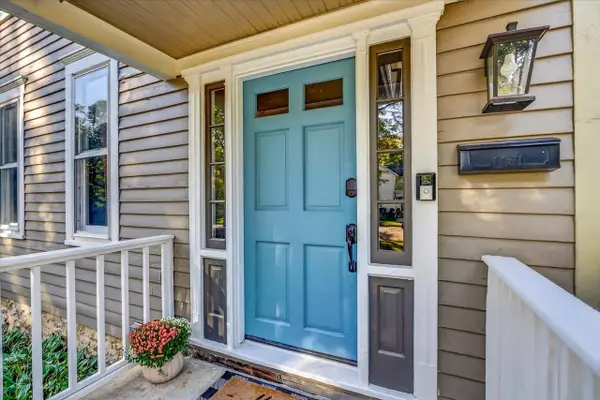 $455,000Active4 beds 2 baths2,350 sq. ft.
126 N Prairie Street, Stoughton, WI 53589
MLS# 2034184Listed by: Y REALTY - New
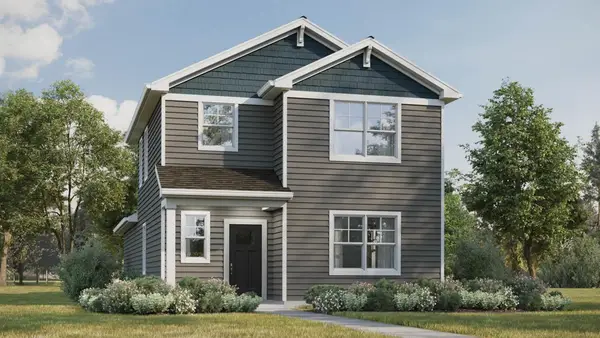 $399,990Active3 beds 3 baths1,658 sq. ft.
609 Boulder Lane, Stoughton, WI 53589
MLS# 2034160Listed by: D. R. HORTON, INC - MIDWEST - New
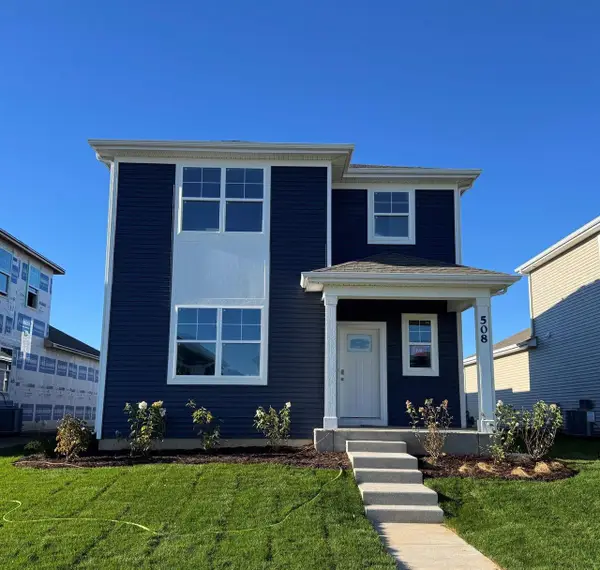 $399,990Active3 beds 3 baths1,658 sq. ft.
508 Oak Opening Drive, Stoughton, WI 53589
MLS# 2034161Listed by: D. R. HORTON, INC - MIDWEST - New
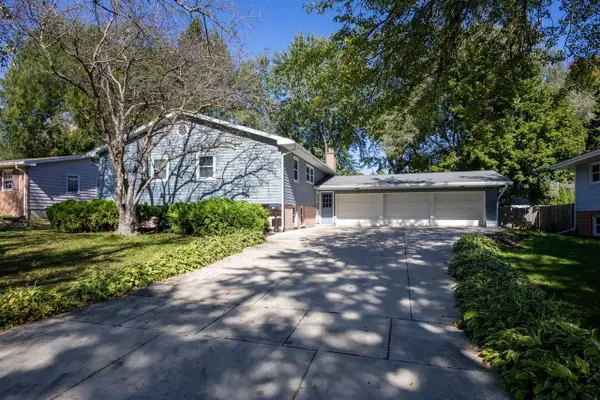 $489,000Active5 beds 3 baths2,512 sq. ft.
908 Roby Road, Stoughton, WI 53589
MLS# 2034096Listed by: ROCK REALTY - Open Sun, 11:30am to 1pmNew
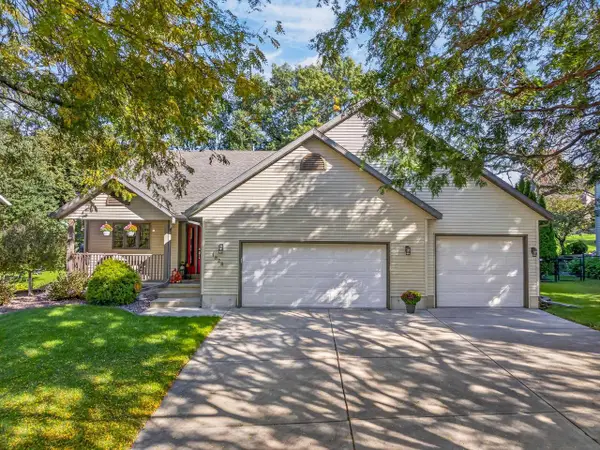 $489,900Active4 beds 3 baths2,179 sq. ft.
1828 Buckingham Road, Stoughton, WI 53589
MLS# 2033992Listed by: MATSON REAL ESTATE, INC 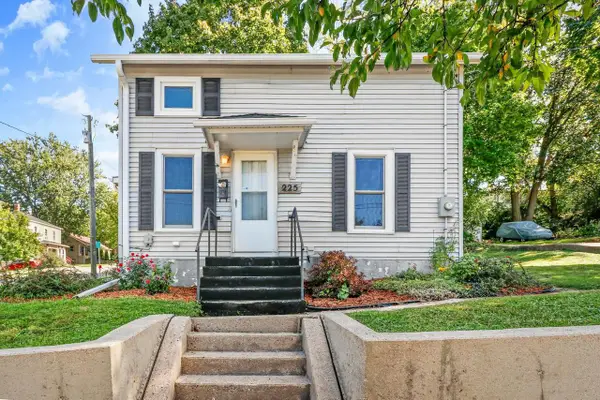 $234,000Active2 beds 1 baths1,046 sq. ft.
225 Hillside Avenue, Stoughton, WI 53589
MLS# 2033931Listed by: THE HUB REALTY- Open Thu, 4 to 6pm
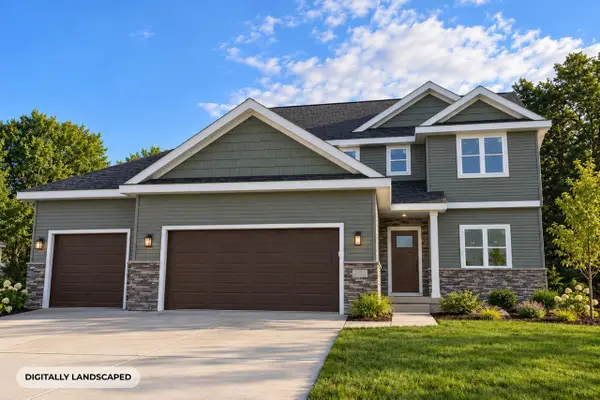 $659,900Active5 beds 3 baths2,161 sq. ft.
1449 Kriedeman Drive, Stoughton, WI 53589
MLS# 2033848Listed by: ELEVATE ESTATES REALTY CO. - Open Thu, 4 to 6pm
 $699,900Active4 beds 3 baths2,988 sq. ft.
1509 Kriedeman Drive, Stoughton, WI 53589
MLS# 2033802Listed by: ELEVATE ESTATES REALTY CO. 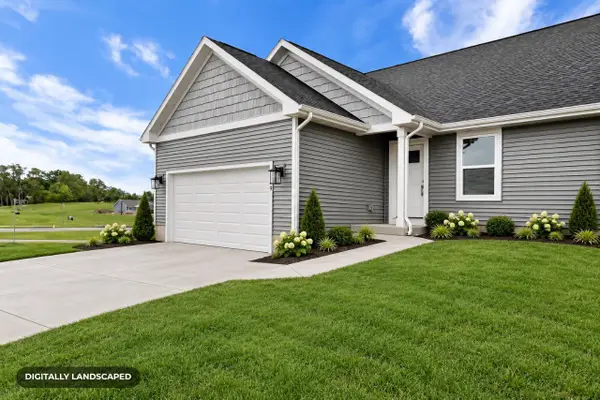 $434,900Active3 beds 3 baths1,385 sq. ft.
309 Orchid Avenue, Stoughton, WI 53589
MLS# 2033685Listed by: ELEVATE ESTATES REALTY CO.


Protect your home and budget from life's surprises with an Assurant Home Warranty, backed by a partner that supports you through every step of homeownership. Explore Plans.
©2026 Century 21 Real Estate LLC. All rights reserved. CENTURY 21®, the CENTURY 21 Logo and C21® are service marks owned by Century 21 Real Estate LLC. Century 21 Real Estate LLC fully supports the principles of the Fair Housing Act and the Equal Opportunity Act. Each office is independently owned and operated. Listing information is deemed reliable but not guaranteed accurate.