
111 5th Avenue N, Strum, WI 54770
Local realty services provided by:CENTURY 21 Moline Realty, Inc
111 5th Avenue N,Strum, WI 54770
$235,000
- 2 Beds
- 2 Baths
- 2,624 sq. ft.
- Single family
- Active
Listed by: tom tetzlaff
Office: edina realty, inc. - chippewa valley
MLS#:1602662
Source:WI_RANWW
Price summary
- Price:$235,000
- Price per sq. ft.:$84.32
About this home
Once in while a unique property hits the market and this one is no exception with a home office with store front and interior layout for small business with beautiful interior, outdoor rear parking and relaxation oasis in the rear yard area. Front street parking and storefront approach with a variety of uses that can be limited by your imagination. Two smaller buildings combined with interior passage door with south side originally a bank with the vault leading to one of the rear sleeping and utility areas. Kitchen, sleeping, two full baths, office, and living areas thoughtfully designed with charm, character, and convenience along with newer mechancials, pre-inspected with radon testing, and rear yard deck, seating, and parking area. Front doors and rear doors with windows in a one story design with basement storage and work area, one bath is located in the basement level, and two furnaces with each having central air. All appliances are included with furnishing and many extras available including piano, work tables and office/home furnishings. Possible airbnb or vrbo with wonderful business opportunity to expand and grow on site with unique living quarters and work from home with business street frontage and parking. Bring your ideas; zoned commercial!...
Contact an agent
Home facts
- Year built:1930
- Listing ID #:1602662
- Added:120 day(s) ago
- Updated:October 25, 2026 at 03:54 PM
Rooms and interior
- Bedrooms:2
- Total bathrooms:2
- Full bathrooms:2
- Rooms Total:14
- Kitchen Description:Dishwasher, Microwave, Oven, Range, Refrigerator
- Basement:Yes
- Basement Description:Partial, Partially Finished, Walk Out Access
- Living area:2,624 sq. ft.
Heating and cooling
- Cooling:Central Air
- Heating:Forced Air
- Central air:Yes
Structure and exterior
- Year built:1930
- Building area:2,624 sq. ft.
- Lot area:0.12 Acres
- Construction Materials:Brick
- Exterior Features:Deck, Patio
- Foundation Description:Poured, Stone
- Levels:1 Story
Utilities
- Water:Public
Finances and disclosures
- Price:$235,000
- Price per sq. ft.:$84.32
- Tax amount:$2,565 (2025)
Features and amenities
- Appliances:Dishwasher, Microwave, Range, Refrigerator, Washer
- Laundry features:Dryer, Washer
Parking
- Parking description:Asphalt, Driveway, No Garage
New listings near 111 5th Avenue N
- New
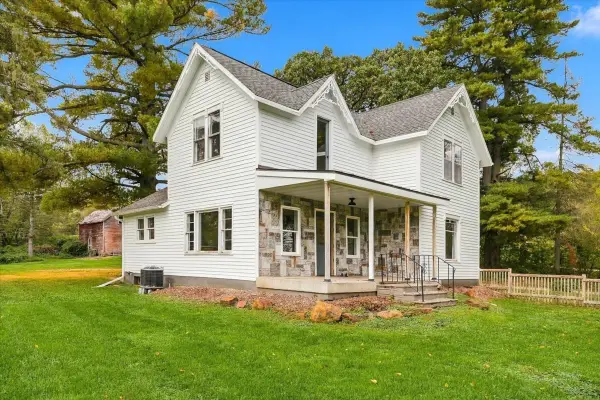 $249,000Active3 beds 2 baths2,040 sq. ft.
N46833 County Road D, Strum, WI 54770
MLS# 1605518Listed by: SYMPLE REAL ESTATE  $250,000Active2 beds 1 baths1,119 sq. ft.
S12545 County Road U, Strum, WI 54770
MLS# 1605801Listed by: HOMEGROWN REALTY LLC $1,650,000Pending2 beds 3 baths1,510 sq. ft.
E7310 County Road Yyy, Strum, WI 54770
MLS# 7153796Listed by: WEISS REALTY, LLC $239,900Pending2 beds 1 baths1,253 sq. ft.
115 W Hickory Street, Strum, WI 54770
MLS# 1604719Listed by: QUORUM ENTERPRISES INC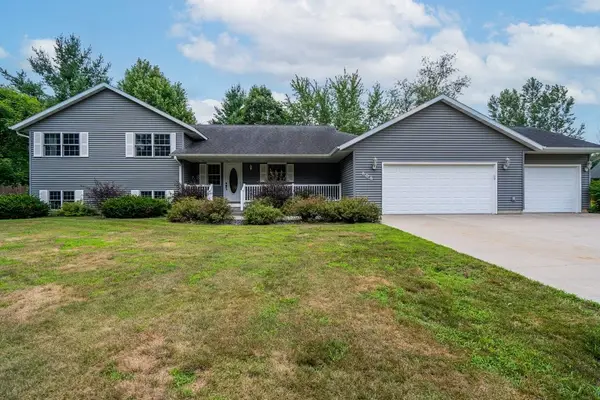 $470,000Active5 beds 4 baths3,550 sq. ft.
808 Elm Street, Strum, WI 54770
MLS# 1602938Listed by: KELLER WILLIAMS REALTY DIVERSIFIED


Protect your home and budget from life's surprises with an Assurant Home Warranty, backed by a partner that supports you through every step of homeownership. Explore Plans.
©2026 Century 21 Real Estate LLC. All rights reserved. CENTURY 21®, the CENTURY 21 Logo and C21® are service marks owned by Century 21 Real Estate LLC. Century 21 Real Estate LLC fully supports the principles of the Fair Housing Act and the Equal Opportunity Act. Each office is independently owned and operated. Listing information is deemed reliable but not guaranteed accurate.