
1428 N 12th Place, Sturgeon Bay, WI 54235
Local realty services provided by:CENTURY 21 In Good Company
1428 N 12th Place,Sturgeon Bay, WI 54235
$509,000
- 3 Beds
- 3 Baths
- 2,225 sq. ft.
- Single family
- Active
Listed by: chad zandi
Office: expert real estate partners, llc.
MLS#:50329934
Source:WI_WIREX_RANW
Price summary
- Price:$509,000
- Price per sq. ft.:$228.76
About this home
A Door County dream home awaits! This beautiful 3 bed with all WIC, and 2.5 baths is set on almost an acre is packed w/ everything you need. Located close to all amenities. As you arrive, you will fall in love with the beautiful front porch. The main floor features a living room with gas FP, Large kitchen with eat in dining, main floor laundry, primary bed & bath, half bath, and a huge bonus room above the garage. Upstairs find 2 large guest rooms and full guest bath. Out back, find a beautiful 4 seasons room leading to an expansive deck overlooking the huge back yard complete with storage shed and pet containment. Basement has garage access, sump pump, radon system, water softener, and all the storage you need. Home is pre-inspected and ready for you. 48 hours to review offers.
Contact an agent
Home facts
- Year built:2002
- Listing ID #:50329934
- Added:46 day(s) ago
- Updated:September 13, 2026 at 03:37 PM
Rooms and interior
- Bedrooms:3
- Total bathrooms:3
- Full bathrooms:2
- Half bathrooms:1
- Flooring:Wood/Simulated Wood Floor
- Dining Description:Breakfast Bar
- Bathrooms Description:At Least 1 Bathtub, Primary Bath 1st Fl, Primary Bath Full, Primary Walk-in Shower, Walk-in Shower
- Kitchen Description:Dishwasher, Disposal, Microwave, Range, Refrigerator
- Bedroom Description:Primary Bed 1st Floor, Split Bedroom
- Basement:Yes
- Basement Description:Full, Radon Mitigation System, Sump Pump
- Living area:2,225 sq. ft.
Heating and cooling
- Cooling:Central Air
- Heating:Forced Air
- Central air:Yes
Structure and exterior
- Year built:2002
- Building area:2,225 sq. ft.
- Lot area:0.94 Acres
- Architectural Style:Colonial
- Exterior Features:Deck, Pet Containment Fnc-Elec
- Foundation Description:Poured Concrete
Finances and disclosures
- Price:$509,000
- Price per sq. ft.:$228.76
- Tax amount:$5,496
Features and amenities
- Appliances:Dishwasher, Disposal, Dryer, Microwave, Refrigerator, Washer
- Laundry features:Dryer, Washer
- Amenities:Cable Available, Hi-Speed Internet Available, Water Softener-Own
Parking
- Parking description:Attached, Garage Door Opener
- Garage:Yes
- Garage spaces:2
New listings near 1428 N 12th Place
- New
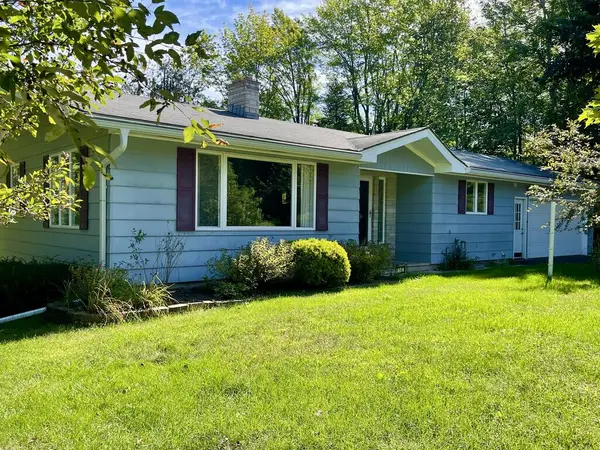 $419,900Active3 beds 1 baths1,757 sq. ft.
1762 Clay Banks Rd, Sturgeon Bay, WI 54235
MLS# 147838Listed by: ERA STARR REALTY - New
 $359,000Active2 beds 1 baths976 sq. ft.
5397 Erdman Dr, Sturgeon Bay, WI 54235
MLS# 147834Listed by: CB REAL ESTATE GROUP EGG HARBOR - New
 $349,900Active4 beds 2 baths1,752 sq. ft.
928 Quincy St, Sturgeon Bay, WI 54235
MLS# 147837Listed by: ERA STARR REALTY - New
 $245,000Active2 beds 2 baths894 sq. ft.
50 W Larch St #208, Sturgeon Bay, WI 54235
MLS# 147830Listed by: ERA STARR REALTY - New
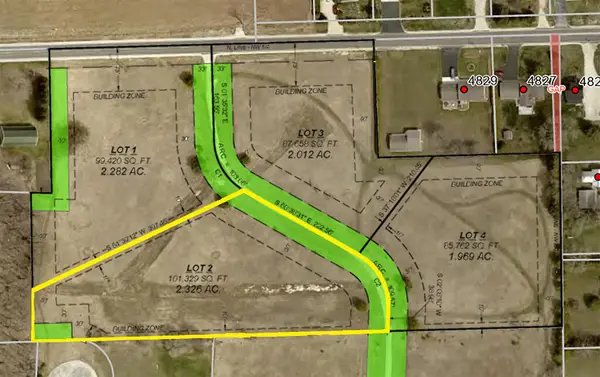 $79,900Active2.33 Acres
Lot #2 County Rd P, Sturgeon Bay, WI 54235
MLS# 147831Listed by: HARBOUR REAL ESTATE GROUP LLC - New
 $79,900Active1.97 Acres
Lot #4 County Rd P, Sturgeon Bay, WI 54235
MLS# 147832Listed by: HARBOUR REAL ESTATE GROUP LLC - New
 $514,900Active3 beds 2 baths1,803 sq. ft.
1094 Sawyer Drive, STURGEON BAY, WI 54235
MLS# 50332313Listed by: COLDWELL BANKER REAL ESTATE GROUP - New
 $1,295,000Active3.64 Acres
Lot 2 Bay Shore Heights Dr, Sturgeon Bay, WI 54235
MLS# 147828Listed by: @PROPERTIES- ELLEVEN - New
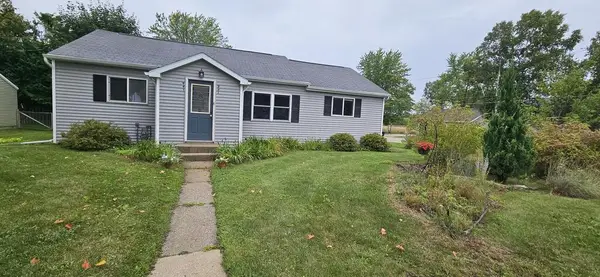 $249,900Active3 beds 1 baths1,064 sq. ft.
941 N 7th Pl, Sturgeon Bay, WI 54235
MLS# 147827Listed by: CB REAL ESTATE GROUP FISH CREEK - New
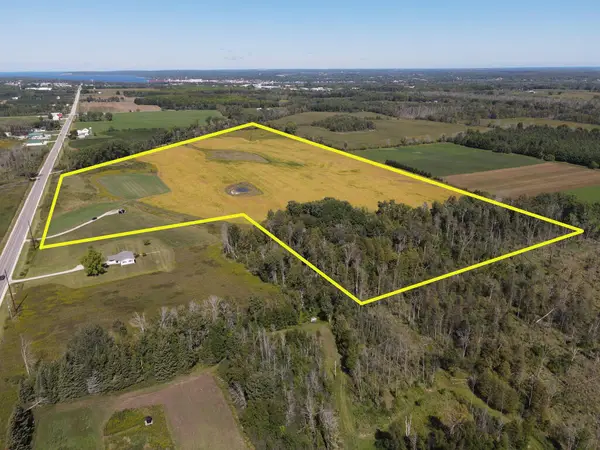 $499,900Active55 Acres
2456 County Rd S, Sturgeon Bay, WI 54235
MLS# 147810Listed by: CB REAL ESTATE GROUP FISH CREEK


Protect your home and budget from life's surprises with an Assurant Home Warranty, backed by a partner that supports you through every step of homeownership. Explore Plans.
©2026 Century 21 Real Estate LLC. All rights reserved. CENTURY 21®, the CENTURY 21 Logo and C21® are service marks owned by Century 21 Real Estate LLC. Century 21 Real Estate LLC fully supports the principles of the Fair Housing Act and the Equal Opportunity Act. Each office is independently owned and operated. Listing information is deemed reliable but not guaranteed accurate.