
4376 Rudy Road, Sturgeon Bay, WI 54235
Local realty services provided by:CENTURY 21 Ace Realty
4376 Rudy Road,Sturgeon Bay, WI 54235
$1,500,000
- 3 Beds
- 2 Baths
- 1,444 sq. ft.
- Single family
- Active
Listed by: eric muller
Office: home base realty, llc.
MLS#:50327749
Source:WI_WIREX_RANW
Price summary
- Price:$1,500,000
- Price per sq. ft.:$1,038.78
About this home
Amazing opportunity to own over 40 acres in Door County! This listing consists of a well-kept, ranch-style home with attached garage and walkout basement, along with a dairy barn, machine shed, silo, and granary. Potential for development - get creative!***Offers to be presented with proof of funds. Please allow 3 days for lender review*
Contact an agent
Home facts
- Year built:1996
- Listing ID #:50327749
- Added:297 day(s) ago
- Updated:September 13, 2026 at 03:37 PM
Rooms and interior
- Bedrooms:3
- Total bathrooms:2
- Full bathrooms:2
- Bathrooms Description:At Least 1 Bathtub, Primary Bath 1st Fl, Primary Bath Full, Primary Tub/Shower
- Bedroom Description:Primary Bed 1st Floor
- Basement:Yes
- Basement Description:Full, Walk-Out Access
- Living area:1,444 sq. ft.
Heating and cooling
- Heating:Boiler, Radiant
Structure and exterior
- Year built:1996
- Building area:1,444 sq. ft.
- Lot area:103.09 Acres
- Lot Features:Rural - Not Subdivision
- Architectural Style:Ranch
- Exterior Features:Deck
- Foundation Description:Poured Concrete
Schools
- High school:Sevastopol
- Middle school:Sevastopol
- Elementary school:Sevastopol
Utilities
- Water:Well
- Sewer:Conventional Septic
Finances and disclosures
- Price:$1,500,000
- Price per sq. ft.:$1,038.78
- Tax amount:$2,954
Parking
- Parking description:Attached
- Garage:Yes
- Garage spaces:2
New listings near 4376 Rudy Road
- New
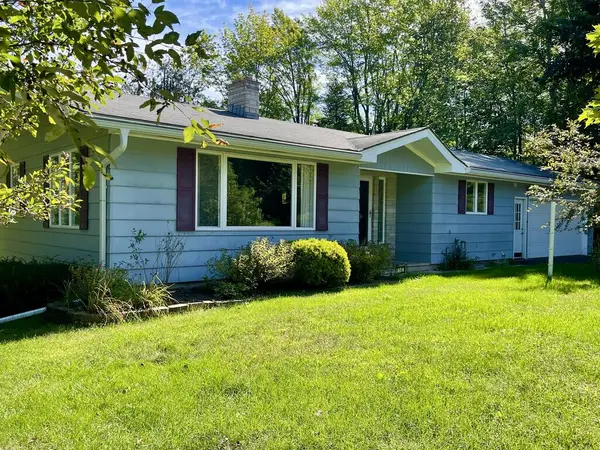 $419,900Active3 beds 1 baths1,757 sq. ft.
1762 Clay Banks Rd, Sturgeon Bay, WI 54235
MLS# 147838Listed by: ERA STARR REALTY - New
 $359,000Active2 beds 1 baths976 sq. ft.
5397 Erdman Dr, Sturgeon Bay, WI 54235
MLS# 147834Listed by: CB REAL ESTATE GROUP EGG HARBOR - New
 $349,900Active4 beds 2 baths1,752 sq. ft.
928 Quincy St, Sturgeon Bay, WI 54235
MLS# 147837Listed by: ERA STARR REALTY - New
 $245,000Active2 beds 2 baths894 sq. ft.
50 W Larch St #208, Sturgeon Bay, WI 54235
MLS# 147830Listed by: ERA STARR REALTY - New
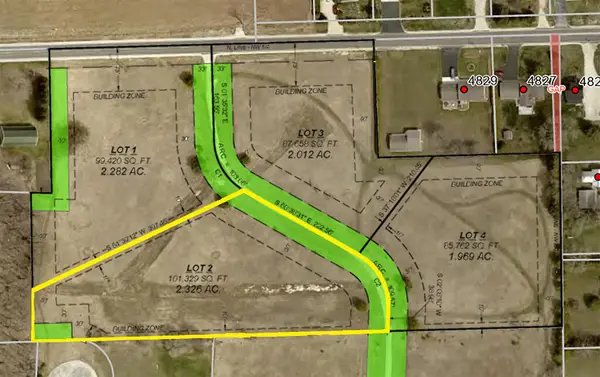 $79,900Active2.33 Acres
Lot #2 County Rd P, Sturgeon Bay, WI 54235
MLS# 147831Listed by: HARBOUR REAL ESTATE GROUP LLC - New
 $79,900Active1.97 Acres
Lot #4 County Rd P, Sturgeon Bay, WI 54235
MLS# 147832Listed by: HARBOUR REAL ESTATE GROUP LLC - New
 $514,900Active3 beds 2 baths1,803 sq. ft.
1094 Sawyer Drive, STURGEON BAY, WI 54235
MLS# 50332313Listed by: COLDWELL BANKER REAL ESTATE GROUP - New
 $1,295,000Active3.64 Acres
Lot 2 Bay Shore Heights Dr, Sturgeon Bay, WI 54235
MLS# 147828Listed by: @PROPERTIES- ELLEVEN - New
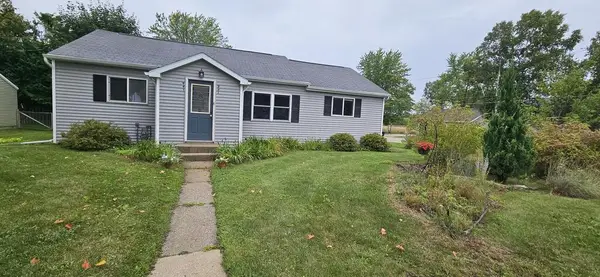 $249,900Active3 beds 1 baths1,064 sq. ft.
941 N 7th Pl, Sturgeon Bay, WI 54235
MLS# 147827Listed by: CB REAL ESTATE GROUP FISH CREEK - New
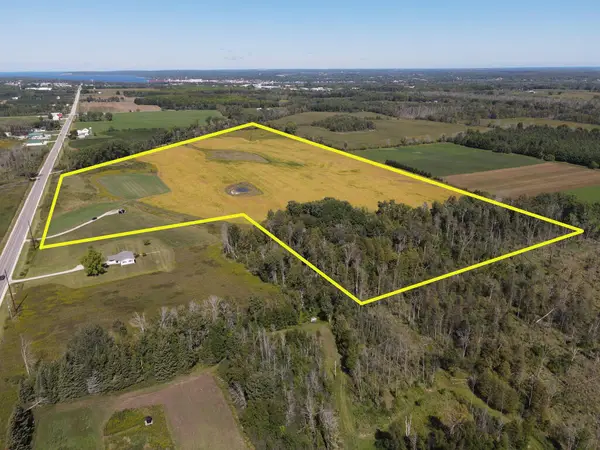 $499,900Active55 Acres
2456 County Rd S, Sturgeon Bay, WI 54235
MLS# 147810Listed by: CB REAL ESTATE GROUP FISH CREEK


Protect your home and budget from life's surprises with an Assurant Home Warranty, backed by a partner that supports you through every step of homeownership. Explore Plans.
©2026 Century 21 Real Estate LLC. All rights reserved. CENTURY 21®, the CENTURY 21 Logo and C21® are service marks owned by Century 21 Real Estate LLC. Century 21 Real Estate LLC fully supports the principles of the Fair Housing Act and the Equal Opportunity Act. Each office is independently owned and operated. Listing information is deemed reliable but not guaranteed accurate.