
809 Quincy Street, Sturgeon Bay, WI 54235
Local realty services provided by:CENTURY 21 In Good Company
809 Quincy Street,Sturgeon Bay, WI 54235
$400,000
- 3 Beds
- 2 Baths
- - sq. ft.
- Single family
- Sold
Listed by: joan sinclair
Office: ronald j. sinclair construction llc.
MLS#:50328387
Source:WI_WIREX_RANW
Sorry, we are unable to map this address
Price summary
- Price:$400,000
About this home
Newly remodeled 3 bedroom 2 full bathroom cape cod home. New 24x40 insulated detached garage with driveway and alley access. New siding, soffit and gutters. roof replaced 2020. New ac, New driveway. New dishwasher, refrigerator, microwave and washing machine. New windows. Main level bedroom features en suite bathroom with double sinks and private toilet area. Filtered drinking water system. Many updates...Conveniently located near the waterfront and downtown shops and restaurants. Seller is a licensed real estate broker. A Must See!!
Contact an agent
Home facts
- Year built:1942
- Listing ID #:50328387
- Added:75 day(s) ago
- Updated:September 15, 2026 at 07:08 AM
Rooms and interior
- Bedrooms:3
- Total bathrooms:2
- Full bathrooms:2
- Flooring:Wood/Simulated Wood Floor
- Dining Description:Breakfast Bar
- Bathrooms Description:At Least 1 Bathtub, Primary Bath 1st Fl, Primary Bath Full, Primary Tub/Shower
- Kitchen Description:Dishwasher, Disposal, Microwave, Range, Refrigerator
- Bedroom Description:Primary Bed 1st Floor
- Basement:Yes
- Basement Description:Full, Sump Pump
Heating and cooling
- Cooling:Central Air
- Heating:Forced Air
- Central air:Yes
Structure and exterior
- Year built:1942
- Architectural Style:Cape Cod
- Exterior Features:Deck
- Foundation Description:Block
Finances and disclosures
- Price:$400,000
- Tax amount:$2,888
Features and amenities
- Appliances:Dishwasher, Disposal, Dryer, Microwave, Refrigerator, Washer
- Laundry features:Dryer, Washer
- Amenities:Cable Available, Water Softener-Own
Parking
- Parking description:Detached, Garage Door Opener, Tandem
- Garage:Yes
- Garage spaces:4
New listings near 809 Quincy Street
- New
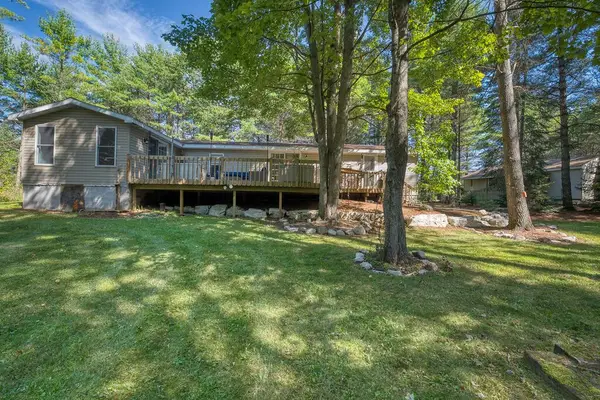 $499,900Active3 beds 2 baths1,734 sq. ft.
3121 Mathey Rd, Sturgeon Bay, WI 54235
MLS# 147843Listed by: KELLSTROM-RAY AGENCY, INC - New
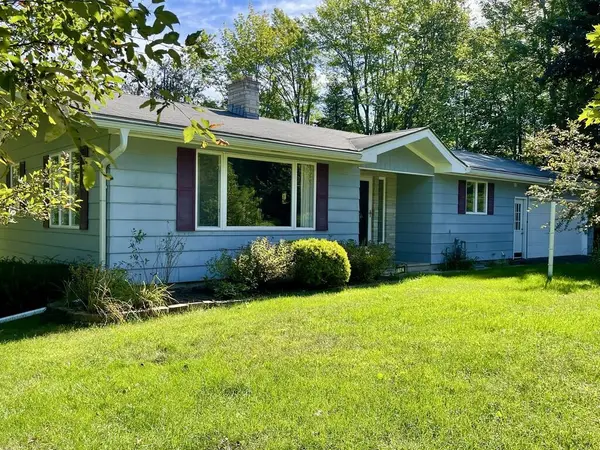 $419,900Active3 beds 1 baths1,757 sq. ft.
1762 Clay Banks Road, STURGEON BAY, WI 54235
MLS# 50332600Listed by: ERA STARR REALTY - New
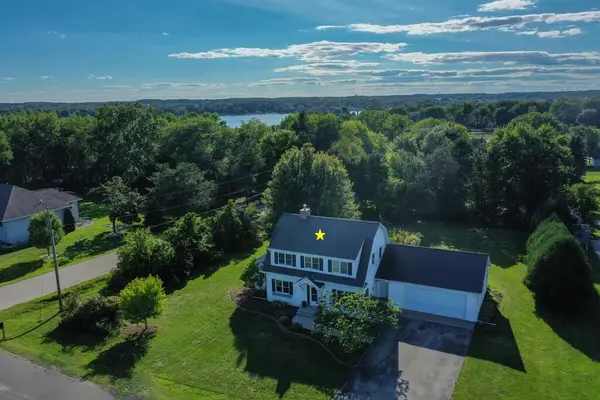 $499,900Active3 beds 3 baths2,579 sq. ft.
941 Cove Rd, Sturgeon Bay, WI 54235
MLS# 147842Listed by: TRUE NORTH REAL ESTATE LLC - New
 $359,000Active2 beds 1 baths976 sq. ft.
5397 Erdman Dr, Sturgeon Bay, WI 54235
MLS# 147834Listed by: CB REAL ESTATE GROUP EGG HARBOR - New
 $349,900Active4 beds 2 baths1,752 sq. ft.
928 Quincy St, Sturgeon Bay, WI 54235
MLS# 147837Listed by: ERA STARR REALTY - New
 $245,000Active2 beds 2 baths894 sq. ft.
50 W Larch St #208, Sturgeon Bay, WI 54235
MLS# 147830Listed by: ERA STARR REALTY - New
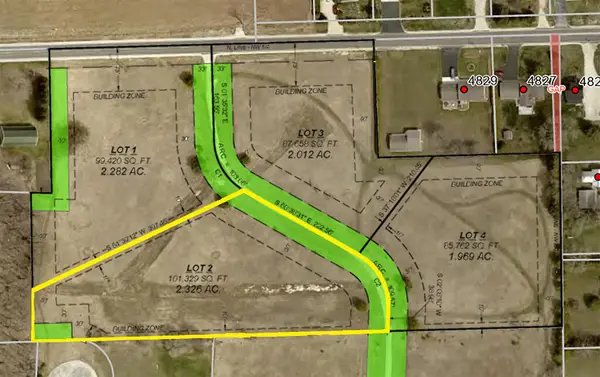 $79,900Active2.33 Acres
Lot #2 County Rd P, Sturgeon Bay, WI 54235
MLS# 147831Listed by: HARBOUR REAL ESTATE GROUP LLC - New
 $79,900Active1.97 Acres
Lot #4 County Rd P, Sturgeon Bay, WI 54235
MLS# 147832Listed by: HARBOUR REAL ESTATE GROUP LLC - New
 $514,900Active3 beds 2 baths1,803 sq. ft.
1094 Sawyer Drive, STURGEON BAY, WI 54235
MLS# 50332313Listed by: COLDWELL BANKER REAL ESTATE GROUP - New
 $1,295,000Active3.64 Acres
Lot 2 Bay Shore Heights Dr, Sturgeon Bay, WI 54235
MLS# 147828Listed by: @PROPERTIES- ELLEVEN


Protect your home and budget from life's surprises with an Assurant Home Warranty, backed by a partner that supports you through every step of homeownership. Explore Plans.
©2026 Century 21 Real Estate LLC. All rights reserved. CENTURY 21®, the CENTURY 21 Logo and C21® are service marks owned by Century 21 Real Estate LLC. Century 21 Real Estate LLC fully supports the principles of the Fair Housing Act and the Equal Opportunity Act. Each office is independently owned and operated. Listing information is deemed reliable but not guaranteed accurate.