
1519 92nd St, Sturtevant, WI 53177
Local realty services provided by:CENTURY 21 Aspire Group
Listed by: james mikulecky
Office: @properties
MLS#:1972199
Source:WI_METROMLS
Price summary
- Price:$170,000
- Price per sq. ft.:$200
About this home
Move right in to this beautifully updated second-floor condo in the Village Homes of Park Ridge. This inviting one bedroom, one bath home, featuring soaring cathedral ceilings, fresh paint, brand new high-performance vinyl flooring, new carpeting, and an attached private one-car garage. Enjoy resort-style amenities, including a clubhouse with a club room, billiards room, indoor swimming pool, hot tub, and fitness center. Snow removal, professional landscaping, and common area maintenance are all included, making for truly comfortable low-maintenance living. Don't miss this fantastic opportunity.
Contact an agent
Home facts
- Year built:2004
- Listing ID #:1972199
- Added:1 day(s) ago
- Updated:July 17, 2026 at 08:41 PM
Rooms and interior
- Bedrooms:1
- Total bathrooms:1
- Full bathrooms:1
- Rooms Total:5
- Living area:850 sq. ft.
Structure and exterior
- Year built:2004
- Building area:850 sq. ft.
- Construction Materials:Low Maintenance Trim, Vinyl
- Levels:Two
Schools
- High school:Case
- Middle school:Gifford K-8
Utilities
- Sewer:Municipal Sewer
Finances and disclosures
- Price:$170,000
- Price per sq. ft.:$200
- Tax amount:$2,500 (2025)
Features and amenities
- Appliances:Dishwasher, Dryer, Oven, Range, Refrigerator, Washer
- Amenities:Clubhouse, Exercise Room, Indoor Pool, Near Public Transit, Spa/Hot Tub
Parking
- Garage spaces:1
New listings near 1519 92nd St
- New
 $390,000Active3 beds 3 baths2,147 sq. ft.
8609 Fox Haven Chase St, Sturtevant, WI 53177
MLS# 1972230Listed by: ONLY REAL ESTATE GROUP - New
 $474,900Active4 beds 4 baths2,994 sq. ft.
9044 Chicory Creek Dr, Sturtevant, WI 53177
MLS# 1971917Listed by: RE/MAX ELITE - New
 $209,900Active2 beds 2 baths1,270 sq. ft.
1507 92nd St, Sturtevant, WI 53177
MLS# 1971706Listed by: KELLER WILLIAMS THRIVE-CALEDONIA - New
 $297,900Active3 beds 1 baths1,188 sq. ft.
9625 Mount Pleasant Ave, Sturtevant, WI 53177
MLS# 1971534Listed by: MODESTI REALTY INC. 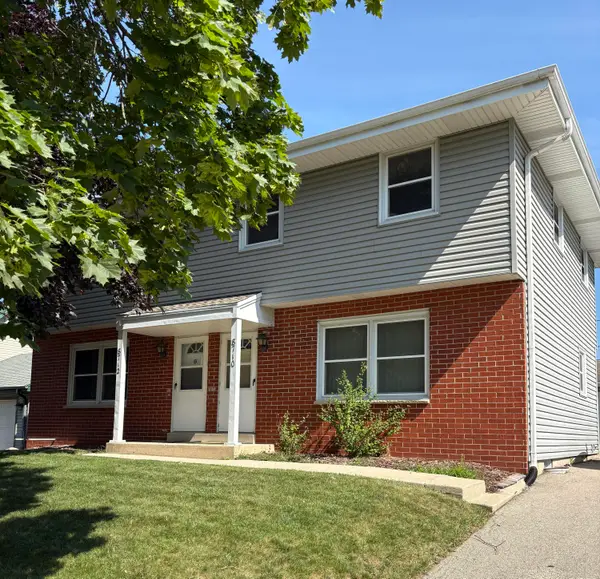 $399,900Pending3 beds 1 baths2,200 sq. ft.
8710 Westbrook Dr, Sturtevant, WI 53177
MLS# 1971321Listed by: LAKE COUNTRY FLAT FEE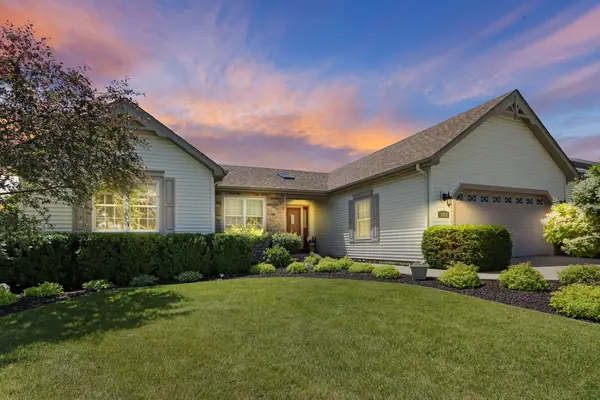 $434,900Pending3 beds 2 baths1,581 sq. ft.
3722 92nd Pl, Sturtevant, WI 53177
MLS# 1969979Listed by: EXP REALTY, LLC KENOSHA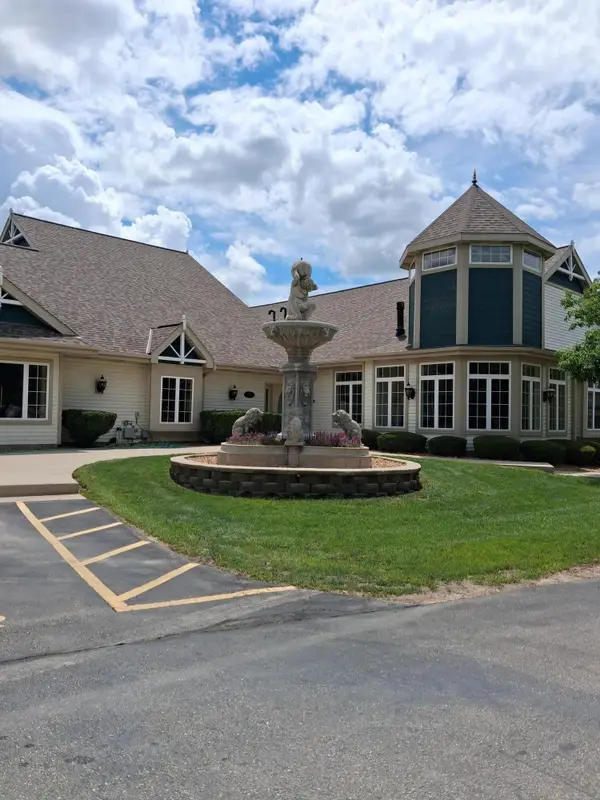 $219,500Pending2 beds 2 baths1,100 sq. ft.
1507 92nd St, Sturtevant, WI 53177
MLS# 1968901Listed by: IMAGE REAL ESTATE, INC.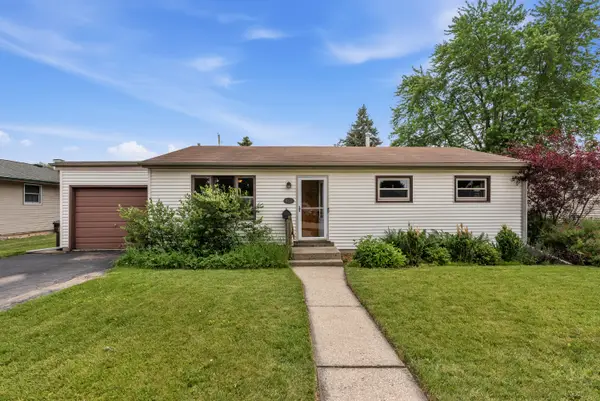 $249,900Pending3 beds 1 baths1,457 sq. ft.
9117 Boys Dr, Sturtevant, WI 53177
MLS# 1967816Listed by: FIRST WEBER INC- GREENFIELD $418,000Active3 beds 3 baths2,010 sq. ft.
9500 Grayce Drive, Sturtevant, WI 53177
MLS# 2025269Listed by: TRI-RIVER REALTY


Protect your home and budget from life's surprises with an Assurant Home Warranty, backed by a partner that supports you through every step of homeownership. Explore Plans.
©2026 Century 21 Real Estate LLC. All rights reserved. CENTURY 21®, the CENTURY 21 Logo and C21® are service marks owned by Century 21 Real Estate LLC. Century 21 Real Estate LLC fully supports the principles of the Fair Housing Act and the Equal Opportunity Act. Each office is independently owned and operated. Listing information is deemed reliable but not guaranteed accurate.