
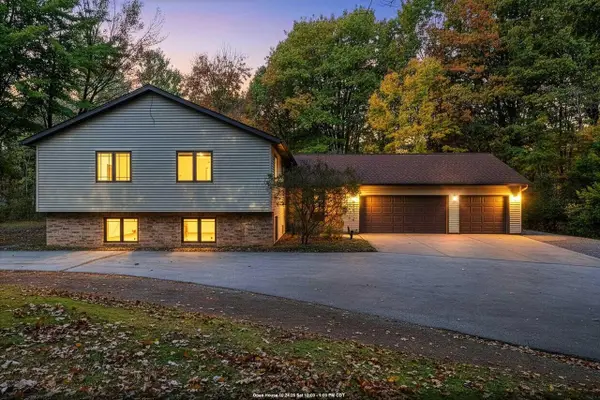
1056 Harbor Lights Road, Suamico, WI 54173
Local realty services provided by:CENTURY 21 In Good Company
Listed by: kelly gehrt
Office: re/max 24/7 real estate, llc.
MLS#:50330673
Source:WI_WIREX_RANW
Price summary
- Price:$1,250,000
- Price per sq. ft.:$323.92
About this home
Rare Harbor Lights Lake offering with 135 ft of sandy frontage, a private dock and beautiful sunrise and sunset views! This 2007 Showcase Home offers 3,860 sq ft, 4 BR, 3.5 BA and a heated 3-stall garage. Quality craftsmanship shines throughout with custom maple cabinetry, granite surfaces, hardwood floors, built-ins and Viking appliances. The main level features an office, gas FP, Trex deck and spacious primary suite with WIC, tiled shower and air tub. The walkout LL is made for entertaining with a family room, custom full bar, gym/playroom and stained concrete floors leading to a stamped patio. Enjoy multiple outdoor living spaces, a firepit and views across the 46-acre private lake stocked! Enjoy sunset cruise! Diamond kote siding. Homes in this setting rarely become available!
Contact an agent
Home facts
- Year built:2007
- Listing ID #:50330673
- Added:77 day(s) ago
- Updated:October 24, 2026 at 03:29 PM
Rooms and interior
- Bedrooms:4
- Total bathrooms:4
- Full bathrooms:3
- Half bathrooms:1
- Bathrooms Description:Primary Bath 1st Fl, Primary Bath Full, Walk-in Shower
- Kitchen Description:Dishwasher, Microwave, Range, Refrigerator
- Bedroom Description:Primary Bed 1st Floor, Primary Walk-in Closet, Split Bedroom
- Basement Description:8Ft+ Ceiling, Finished, Full, Full Sz Windows Min 20x24, Sump Pump, Walk-Out Access
- Living area:3,859 sq. ft.
Heating and cooling
- Cooling:Central Air
- Heating:Forced Air
- Central air:Yes
Structure and exterior
- Year built:2007
- Building area:3,859 sq. ft.
- Lot area:0.77 Acres
- Lot Features:Rural - Subdivision
- Architectural Style:Ranch
- Construction Materials:Brick, Stone
- Exterior Features:Deck, Patio
- Foundation Description:Poured Concrete
Finances and disclosures
- Price:$1,250,000
- Price per sq. ft.:$323.92
- Tax amount:$10,691
Features and amenities
- Appliances:Dishwasher, Microwave, Refrigerator
Parking
- Parking description:Attached
- Garage:Yes
- Garage spaces:3
New listings near 1056 Harbor Lights Road
- New
 $419,900Active3 beds 2 baths2,624 sq. ft.
3170 Sunrise Road, SUAMICO, WI 54313-8529
MLS# 50334724Listed by: COLDWELL BANKER REAL ESTATE GROUP - New
 $669,900Active5 beds 3 baths3,031 sq. ft.
3664 Evelyn Rose Lane, SUAMICO, WI 54313
MLS# 50334693Listed by: OSKEY REALTY LLC - Open Sat, 12 to 1pmNew
 $549,900Active5 beds 3 baths3,020 sq. ft.
2703 Red Pine Court, GREEN BAY, WI 54313
MLS# 50334647Listed by: KELLER WILLIAMS GREEN BAY - New
 $385,000Active3 beds 1 baths1,736 sq. ft.
12892 Velp Avenue, GREEN BAY, WI 54313
MLS# 50334633Listed by: EXPERT REAL ESTATE PARTNERS, LLC - Open Sat, 10:30am to 12pm
 $499,900Active4 beds 4 baths2,964 sq. ft.
1915 Pink Dogwood Way, GREEN BAY, WI 54313
MLS# 50334214Listed by: SHOREWEST, REALTORS - Open Sun, 12 to 2pm
 $439,900Active4 beds 2 baths2,064 sq. ft.
2347 School Lane, GREEN BAY, WI 54313
MLS# 50334037Listed by: EXP REALTY LLC  $440,000Active3 beds 2 baths2,417 sq. ft.
1916 Pink Dogwood Way, GREEN BAY, WI 54313
MLS# 50334033Listed by: COLDWELL BANKER REAL ESTATE GROUP $649,900Active4 beds 4 baths3,211 sq. ft.
3718 Harolds Way, SUAMICO, WI 54313
MLS# 50333951Listed by: SYMES REALTY, LLC $634,900Active3 beds 3 baths1,787 sq. ft.
2758 Westline Road, SUAMICO, WI 54313
MLS# 50333940Listed by: NORTHLAND REALTY LLC $639,000Pending4 beds 4 baths3,234 sq. ft.
2277 J Edward Court, SUAMICO, WI 54313
MLS# 50333925Listed by: PARAGON REAL ESTATE GROUP


Protect your home and budget from life's surprises with an Assurant Home Warranty, backed by a partner that supports you through every step of homeownership. Explore Plans.
©2026 Century 21 Real Estate LLC. All rights reserved. CENTURY 21®, the CENTURY 21 Logo and C21® are service marks owned by Century 21 Real Estate LLC. Century 21 Real Estate LLC fully supports the principles of the Fair Housing Act and the Equal Opportunity Act. Each office is independently owned and operated. Listing information is deemed reliable but not guaranteed accurate.