
14217 Velp Avenue, Suamico, WI 54313
Local realty services provided by:CENTURY 21 In Good Company
Listed by: jill dickson-kesler, jaiden stoller
Office: coldwell banker real estate group
MLS#:50330036
Source:WI_WIREX_RANW
Price summary
- Price:$619,900
- Price per sq. ft.:$262.34
About this home
Beautiful custom-built two-story home on just over an acre in Suamico! Offering nearly 2,300 finished sq ft, this 3-bedroom, 2.5-bath home features a welcoming covered wraparound porch and an open-concept floor plan. The kitchen boasts white custom cabinetry, quartz countertops, a center island, walk-in pantry, and overlooks the spacious living room with a stunning stone fireplace and built-in cabinetry. Convenient first-floor primary suite, two additional bedrooms upstairs, and a finished lower-level family room provide plenty of living space. Enjoy the covered back patio, peaceful yard, and oversized 30x40 attached 3-stall garage with room for vehicles, storage, or hobbies. Quality craftsmanship, timeless finishes, and a desirable Suamico location make this home a must-see.
Contact an agent
Home facts
- Year built:2026
- Listing ID #:50330036
- Added:44 day(s) ago
- Updated:September 13, 2026 at 04:53 PM
Rooms and interior
- Bedrooms:3
- Total bathrooms:3
- Full bathrooms:2
- Half bathrooms:1
- Bathrooms Description:At Least 1 Bathtub, Primary Bath 1st Fl, Primary Bath Full, Primary Walk-in Shower
- Kitchen Description:Kitchen Island
- Bedroom Description:Primary Bed 1st Floor, Primary Walk-in Closet
- Basement:Yes
- Basement Description:Full, Full Sz Windows Min 20x24, Partial Fin. Contiguous
- Living area:2,363 sq. ft.
Heating and cooling
- Cooling:Central Air
- Heating:Forced Air
- Central air:Yes
Structure and exterior
- Year built:2026
- Building area:2,363 sq. ft.
- Lot area:1.14 Acres
- Construction Materials:Stone
- Exterior Features:Patio
- Foundation Description:Poured Concrete
Utilities
- Water:Well
- Sewer:Septic Mound
Finances and disclosures
- Price:$619,900
- Price per sq. ft.:$262.34
- Tax amount:$1,175
Features and amenities
- Amenities:Pantry
Parking
- Parking description:Attached
- Garage:Yes
- Garage spaces:3
New listings near 14217 Velp Avenue
- New
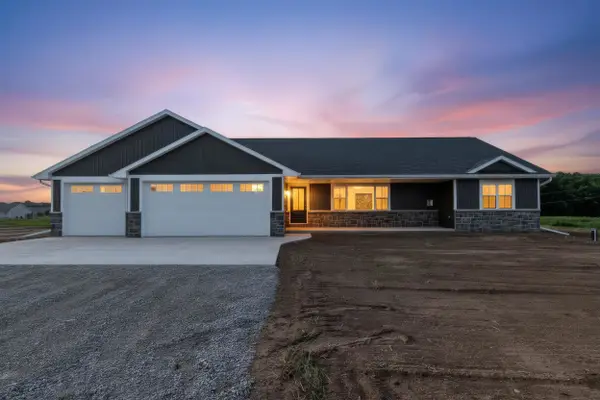 $624,900Active3 beds 2 baths1,859 sq. ft.
2722 Westline Road, SUAMICO, WI 54313
MLS# 50332550Listed by: SYMES REALTY, LLC - New
 $630,000Active3 beds 3 baths2,019 sq. ft.
2712 Westline Road, SUAMICO, WI 54313
MLS# 50332520Listed by: SYMES REALTY, LLC - New
 $549,900Active3 beds 2 baths1,635 sq. ft.
3735 Harolds Way, SUAMICO, WI 54313
MLS# 50332369Listed by: SYMES REALTY, LLC - New
 $585,000Active4 beds 4 baths2,700 sq. ft.
2066 Fescue Way, SUAMICO, WI 54313
MLS# 50332349Listed by: NORTHLAND REALTY LLC - New
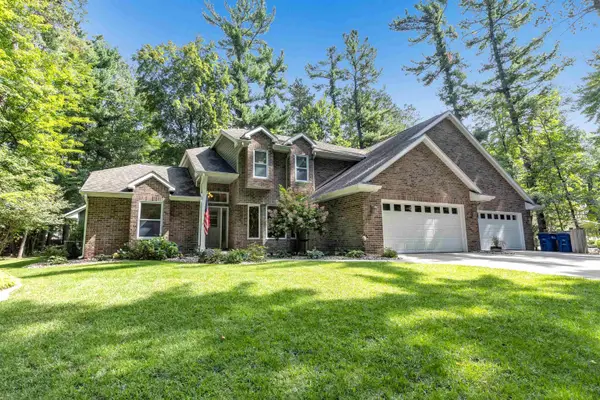 $789,900Active4 beds 4 baths4,056 sq. ft.
2274 Cathedral Forest Drive, SUAMICO, WI 54313-7682
MLS# 50332250Listed by: COLDWELL BANKER REAL ESTATE GROUP  $235,000Active2 beds 2 baths1,265 sq. ft.
1903 Riverside Drive #E, SUAMICO, WI 54313
MLS# 50331847Listed by: KELLER WILLIAMS GREEN BAY $629,900Active5 beds 3 baths3,302 sq. ft.
2901 Windhaven Trail, GREEN BAY, WI 54313
MLS# 50331822Listed by: SHOREWEST, REALTORS $299,900Active3 beds 2 baths1,276 sq. ft.
2093 Weedy Street, SUAMICO, WI 54313
MLS# 50331773Listed by: TODD WIESE HOMESELLING SYSTEM, INC. $269,900Active8.96 Acres
1980 Lost Trail, SUAMICO, WI 54313
MLS# 50331723Listed by: COLDWELL BANKER REAL ESTATE GROUP- Open Sun, 1 to 2pm
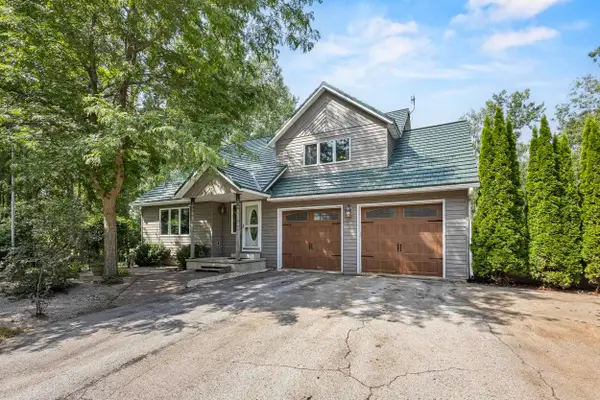 $619,900Active3 beds 2 baths1,776 sq. ft.
3007 Longview Lane, SUAMICO, WI 54173
MLS# 50331588Listed by: COLDWELL BANKER REAL ESTATE GROUP


Protect your home and budget from life's surprises with an Assurant Home Warranty, backed by a partner that supports you through every step of homeownership. Explore Plans.
©2026 Century 21 Real Estate LLC. All rights reserved. CENTURY 21®, the CENTURY 21 Logo and C21® are service marks owned by Century 21 Real Estate LLC. Century 21 Real Estate LLC fully supports the principles of the Fair Housing Act and the Equal Opportunity Act. Each office is independently owned and operated. Listing information is deemed reliable but not guaranteed accurate.