
2018 Bracton Road, Suamico, WI 54313
Local realty services provided by:CENTURY 21 In Good Company
Listed by: mandy baier
Office: northland realty llc.
MLS#:50326297
Source:WI_WIREX_RANW
Price summary
- Price:$449,900
- Price per sq. ft.:$187.15
About this home
Well-maintained 4-bedroom, 4-bath home on a quiet dead-end street in the Howard/Suamico School District! Features include vaulted ceilings, a gas fireplace, first-floor laundry, basement access from the 3-car garage, and a private primary suite with walk-in closet and en suite bath. Lower-level half bath has room to add a full shower. Enjoy the gorgeous patio and private backyard — perfect for relaxing or entertaining! Offers to be reviewed on 6/1/2026
Contact an agent
Home facts
- Year built:2006
- Listing ID #:50326297
- Added:58 day(s) ago
- Updated:July 26, 2026 at 03:34 PM
Rooms and interior
- Bedrooms:4
- Total bathrooms:4
- Full bathrooms:2
- Half bathrooms:2
- Dining Description:Formal Dining
- Bathrooms Description:At Least 1 Bathtub, Primary Bath 2nd Fl
- Kitchen Description:Dishwasher, Microwave, Range, Refrigerator
- Basement:Yes
- Basement Description:Finished, Full, Stubbed for Bath
- Living area:2,404 sq. ft.
Heating and cooling
- Cooling:Central Air
- Heating:Forced Air
- Central air:Yes
Structure and exterior
- Year built:2006
- Building area:2,404 sq. ft.
- Lot area:0.36 Acres
- Construction Materials:Brick
- Exterior Features:Patio
- Foundation Description:Poured Concrete
Schools
- High school:Bay Port
- Middle school:Lineville
- Elementary school:Bay Harbor
Finances and disclosures
- Price:$449,900
- Price per sq. ft.:$187.15
- Tax amount:$5,203
Features and amenities
- Appliances:Dishwasher, Dryer, Microwave, Refrigerator, Washer
- Laundry features:Dryer, Washer
- Amenities:Pantry
Parking
- Parking description:Attached
- Garage:Yes
- Garage spaces:3
New listings near 2018 Bracton Road
- New
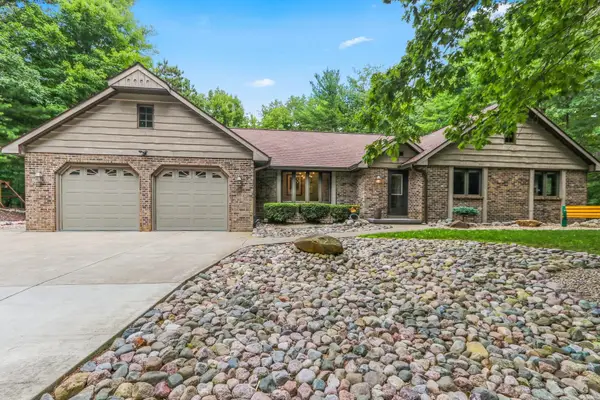 $650,000Active3 beds 3 baths3,115 sq. ft.
3512 Blackberry Lane, GREEN BAY, WI 54313
MLS# 50329746Listed by: MARK D OLEJNICZAK REALTY, INC. - New
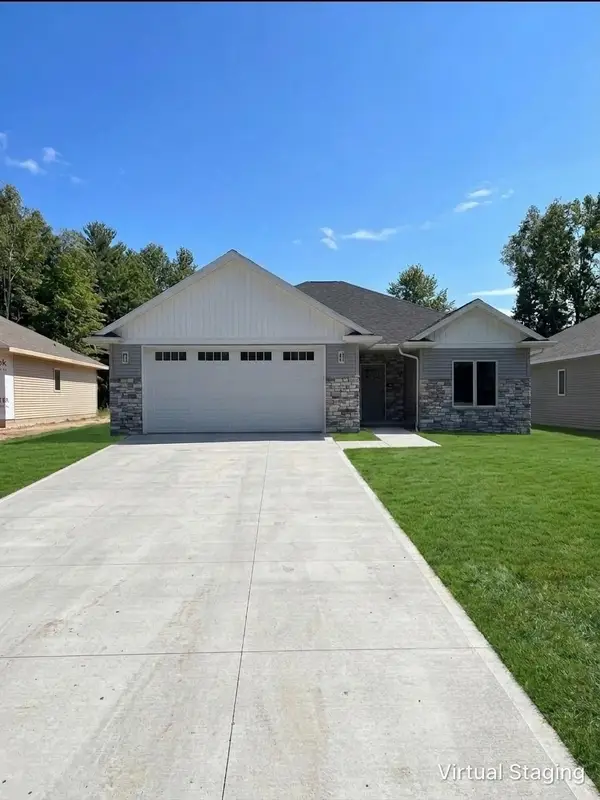 $519,900Active2 beds 2 baths1,509 sq. ft.
2607 Zen Way, SUAMICO, WI 54313
MLS# 50329624Listed by: COLDWELL BANKER REAL ESTATE GROUP - New
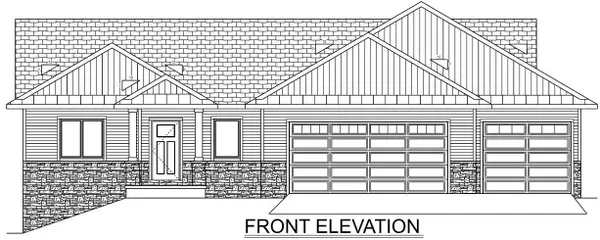 $569,900Active3 beds 2 baths1,753 sq. ft.
2704 Westline Road, SUAMICO, WI 54313
MLS# 50329455Listed by: OSKEY REALTY LLC - New
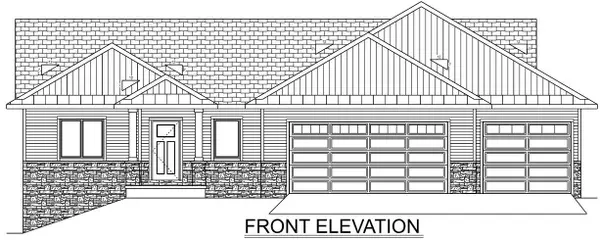 $664,900Active5 beds 3 baths3,031 sq. ft.
3664 Evelyn Rose Lane, SUAMICO, WI 54313
MLS# 50329456Listed by: OSKEY REALTY LLC - Open Sun, 11am to 12:30pmNew
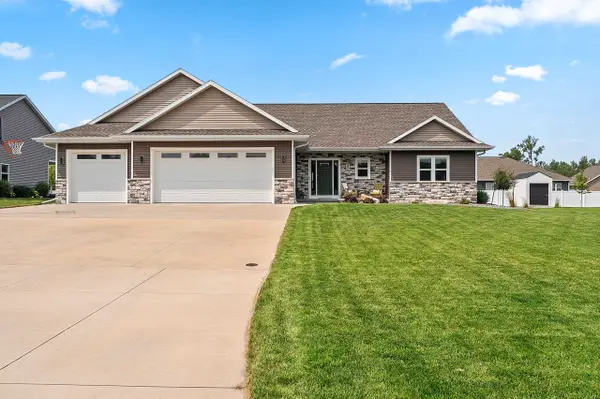 $599,900Active4 beds 4 baths2,700 sq. ft.
2066 Fescue Way, SUAMICO, WI 54313
MLS# 50329465Listed by: NORTHLAND REALTY LLC - New
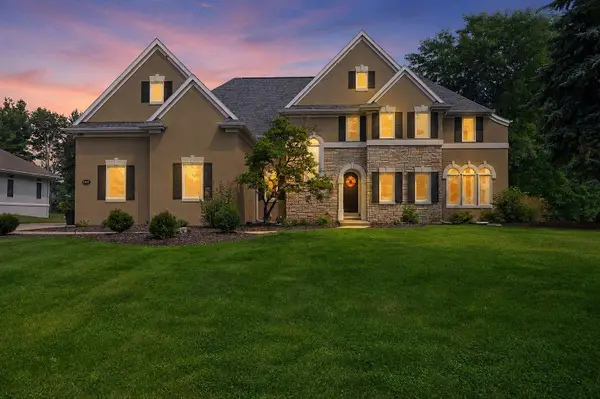 $659,900Active4 beds 4 baths3,486 sq. ft.
1111 Huntington Way, SUAMICO, WI 54173-3
MLS# 50329394Listed by: SHOREWEST, REALTORS - New
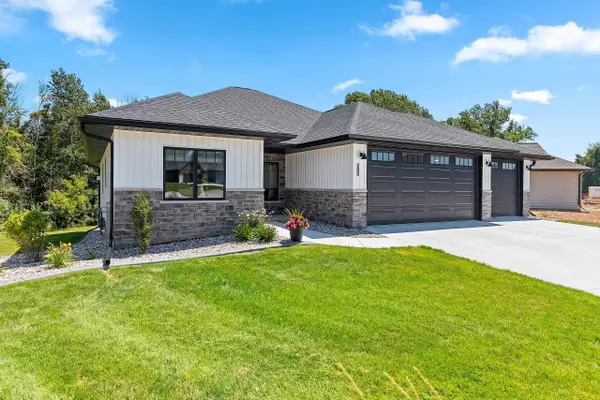 $599,900Active3 beds 2 baths1,786 sq. ft.
2685 Chambers Crossing, GREEN BAY, WI 54313-8833
MLS# 50329263Listed by: COLDWELL BANKER REAL ESTATE GROUP - New
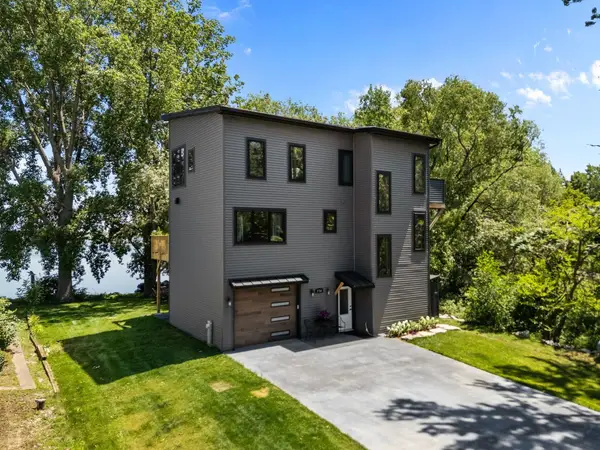 $849,900Active3 beds 3 baths2,035 sq. ft.
2754 Harbor Lights Lane, SUAMICO, WI 54173
MLS# 50329274Listed by: FIRST WEBER, INC. - New
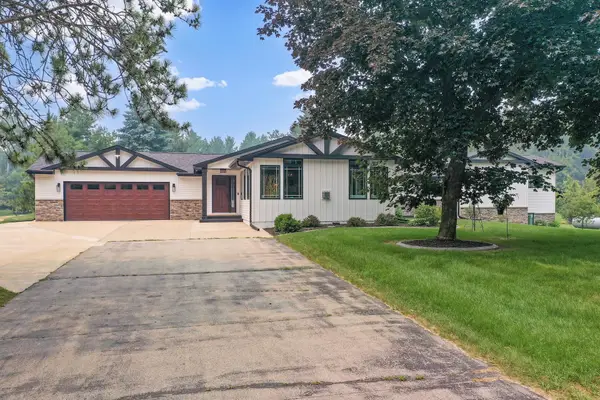 $749,900Active4 beds 4 baths4,698 sq. ft.
2305 Jesse Lane, SUAMICO, WI 54313-7706
MLS# 50329249Listed by: DALLAIRE REALTY 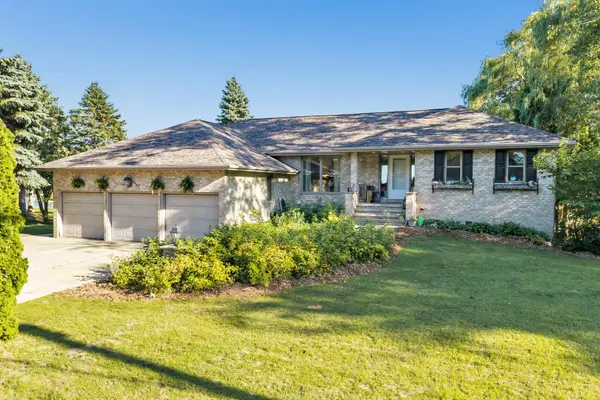 $685,000Active5 beds 4 baths3,052 sq. ft.
1259 Harbor Lights Road, SUAMICO, WI 54173-8010
MLS# 50329084Listed by: MODERN CLASSIC REALTY


Protect your home and budget from life's surprises with an Assurant Home Warranty, backed by a partner that supports you through every step of homeownership. Explore Plans.
©2026 Century 21 Real Estate LLC. All rights reserved. CENTURY 21®, the CENTURY 21 Logo and C21® are service marks owned by Century 21 Real Estate LLC. Century 21 Real Estate LLC fully supports the principles of the Fair Housing Act and the Equal Opportunity Act. Each office is independently owned and operated. Listing information is deemed reliable but not guaranteed accurate.