4057 St Francis Park Drive, Suamico, WI 54313-8434
Local realty services provided by:CENTURY 21 Ace Realty
4057 St Francis Park Drive,Suamico, WI 54313-8434
$500,000
- 3 Beds
- 2 Baths
- 1,819 sq. ft.
- Single family
- Active
Listed by: carin-lynne haen
Office: haen realty
MLS#:50330694
Source:WI_WIREX_RANW
Price summary
- Price:$500,000
- Price per sq. ft.:$274.88
About this home
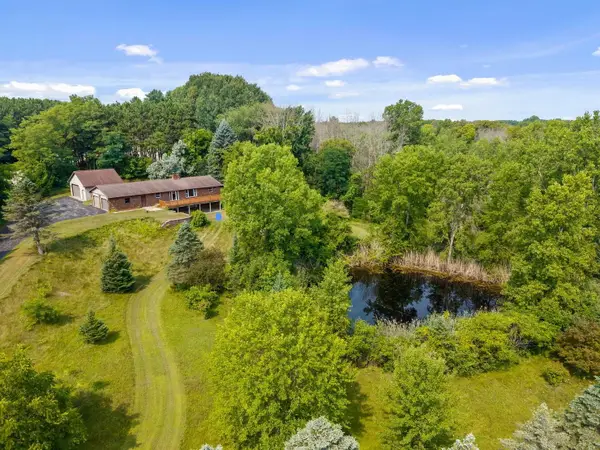
The beautiful home & stylish finishes reel you in. The extensive quality updates provide peace of mind & the outdoor sanctuary will absolutely steal your heart! 2.49 beautiful wooded acres in an unbeatable Suamico location! Impeccable interior with no expense spared on upgrades. Stunning bath & kitchen upgrades, gorgeous primary suite & a lovely bright sunroom w/ access to the Trex deck. The outdoor oasis, lovingly nurtured to foster regenerative agriculture, features 28 raised vegetable/flower beds, apple, pear & cherry trees too with an automated irrigation/fertilization system. Mulch enriched trails wind through the acreage to the open field at the rear of the parcel. Heated finished attached garage w/ epoxy floor & detached garage w/lean to & sheds for storage. It's a whole lifestyle!
Contact an agent
Home facts
- Year built:1982
- Listing ID #:50330694
- Added:15 day(s) ago
- Updated:August 25, 2026 at 03:58 PM
Rooms and interior
- Bedrooms:3
- Total bathrooms:2
- Full bathrooms:2
- Flooring:Wood/Simulated Wood Floor
- Bathrooms Description:At Least 1 Bathtub, Primary Bath Full, Primary Walk-in Shower, Walk-in Shower
- Kitchen Description:Dishwasher, Microwave, Range, Refrigerator
- Bedroom Description:Primary Walk-in Closet
- Basement:Yes
- Basement Description:Finished, Full, Full Sz Windows Min 20x24, Sump Pump
- Living area:1,819 sq. ft.
Heating and cooling
- Cooling:Central Air
- Heating:Forced Air
- Central air:Yes
Structure and exterior
- Year built:1982
- Building area:1,819 sq. ft.
- Lot area:2.49 Acres
- Lot Features:Horses Allowed, Rural - Subdivision, Wooded
- Exterior Features:Deck, Patio, Sprinkler System
- Foundation Description:Poured Concrete
Utilities
- Water:Well
- Sewer:Conventional Septic
Finances and disclosures
- Price:$500,000
- Price per sq. ft.:$274.88
- Tax amount:$4,271
Features and amenities
- Appliances:Dishwasher, Dryer, Microwave, Refrigerator, Washer
- Laundry features:Dryer, Washer
- Amenities:Cable Available, Hi-Speed Internet Available, Water Softener-Own
Parking
- Parking description:Attached, Detached, Garage Door Opener
- Garage:Yes
- Garage spaces:3
New listings near 4057 St Francis Park Drive
- Open Wed, 4:30 to 6:30pmNew
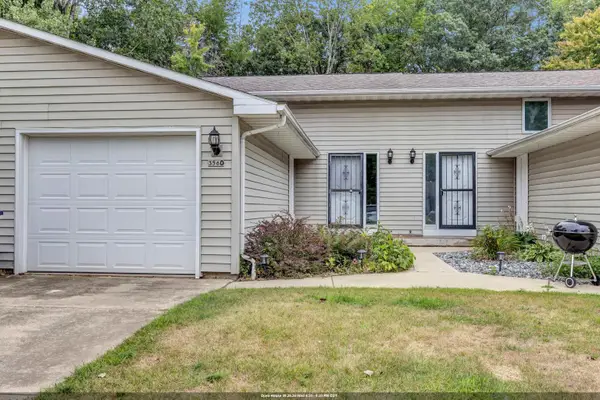 $224,900Active2 beds 2 baths1,100 sq. ft.
3560 S Timber Trail #3, SUAMICO, WI 54173
MLS# 50331510Listed by: TAKE ACTION REALTY GROUP, LLC - New
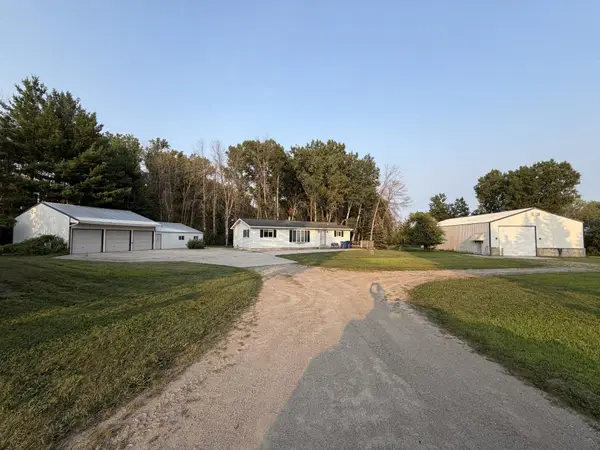 $595,000Active2 beds 2 baths2,292 sq. ft.
11990 Velp Avenue, GREEN BAY, WI 54313
MLS# 50331426Listed by: QUORUM ENTERPRISES, INC. - New
 $749,900Active5 beds 4 baths3,749 sq. ft.
3765 Westpoint Road, SUAMICO, WI 54313-1219
MLS# 50331406Listed by: DESIGN REALTY - New

 $599,900Active4 beds 4 baths3,184 sq. ft.
3611 Royal Oaks Court, SUAMICO, WI 54173-8268
MLS# 50331449Listed by: CENTURY 21 IN GOOD COMPANY - New
 $409,900Active3 beds 2 baths1,577 sq. ft.
1159 Inlet Drive, SUAMICO, WI 54173
MLS# 50331289Listed by: TAKE ACTION REALTY GROUP, LLC - New
 $239,900Active1.9 Acres
2520 Breezeway Bluff Court, GREEN BAY, WI 54313
MLS# 50331176Listed by: KELLER WILLIAMS GREEN BAY - New
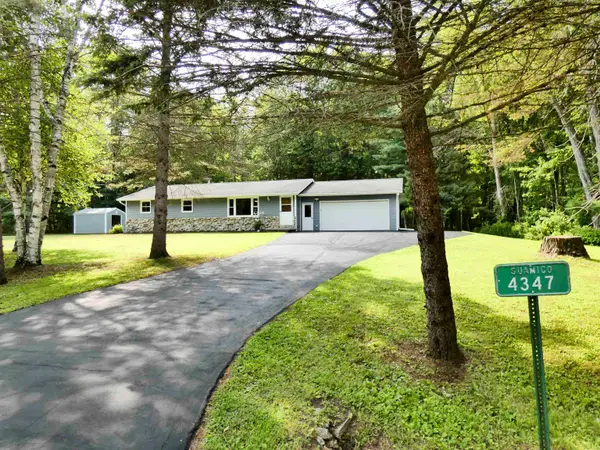 $385,000Active3 beds 1 baths1,504 sq. ft.
4347 Sandy Lane, SUAMICO, WI 54173
MLS# 50331149Listed by: GOJIMMER REAL ESTATE - New
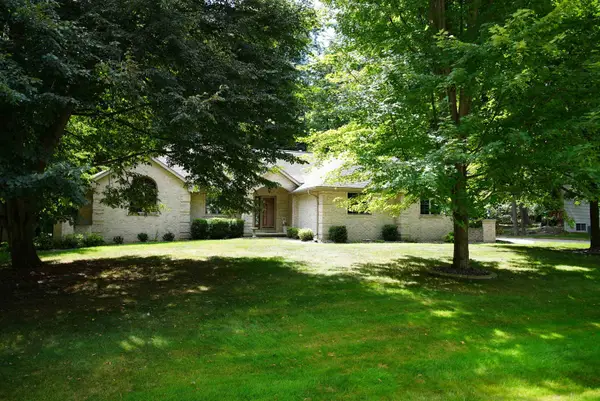 $459,900Active3 beds 2 baths1,724 sq. ft.
2077 Cormorant Lane, SUAMICO, WI 54313-4017
MLS# 50331154Listed by: COLDWELL BANKER REAL ESTATE GROUP - New
 $624,900Active3 beds 3 baths1,787 sq. ft.
3685 Evelyn Rose Lane, SUAMICO, WI 54313
MLS# 50331036Listed by: NORTHLAND REALTY LLC - New
 $525,000Active3 beds 2 baths2,664 sq. ft.
3747 Stream Road, GREEN BAY, WI 54313
MLS# 50331025Listed by: MARK D OLEJNICZAK REALTY, INC.


Protect your home and budget from life's surprises with an Assurant Home Warranty, backed by a partner that supports you through every step of homeownership. Explore Plans.
©2026 Century 21 Real Estate LLC. All rights reserved. CENTURY 21®, the CENTURY 21 Logo and C21® are service marks owned by Century 21 Real Estate LLC. Century 21 Real Estate LLC fully supports the principles of the Fair Housing Act and the Equal Opportunity Act. Each office is independently owned and operated. Listing information is deemed reliable but not guaranteed accurate.