
W481 Concord Center Drive, Sullivan, WI 53178
Local realty services provided by:CENTURY 21 Affiliated
W481 Concord Center Drive,Sullivan, WI 53178
$465,000
- 4 Beds
- 2 Baths
- 2,062 sq. ft.
- Single family
- Active
Listed by: chue xiong
Office: georgeson realty, llc.
MLS#:2035720
Source:WI_WIREX_SCW
Price summary
- Price:$465,000
- Price per sq. ft.:$225.51
About this home
Move-in READY! This commodious 4 bed, 2 bath, 2 acre tranquil homestead has much to offer and lots to consider. Peaceful country home gives to quick freeway access and is only minutes to downtown Oconomowoc Beach, shopping, restaurants & farmer markets. Updated lower level bath with walk-in tiled shower. Enjoy beautiful sunrises & backyard views from your sunroom. 2.5 car attached heated garage. Front yard outbuilding with concrete floor offers animal shelter or storage. Updates per seller: new 200 amp electrical panel, newer vinyl plank flooring, 5 new Marvin windows, new fridge. Updated central forced-air system for upper level w/ new heat pump/air handler in 2023. Boiler 2007 w/ 4 zones: upper, lower, sunroom & garage.
Contact an agent
Home facts
- Year built:1975
- Listing ID #:2035720
- Added:2 day(s) ago
- Updated:November 03, 2026 at 05:50 PM
Rooms and interior
- Bedrooms:4
- Total bathrooms:2
- Full bathrooms:2
- Dining Description:On Main Level
- Bathrooms Description:No Master Bedroom Bath
- Kitchen Description:On Main Level, Range/Oven, Refrigerator
- Bedroom Description:Master Bedroom On Main Level
- Basement Description:Finished, Full, Walk Out/Outer Door
- Living area:2,062 sq. ft.
Heating and cooling
- Cooling:Central Air, Forced Air
- Heating:Forced Air, Heat Pump, LP Gas, Radiant, Zoned Heating
Structure and exterior
- Year built:1975
- Building area:2,062 sq. ft.
- Lot area:2.01 Acres
- Lot Features:Horse Allowed
- Architectural Style:Contemporary
- Construction Materials:Aluminum/Steel
- Foundation Description:Block
- Levels:Bi-Level
Schools
- High school:Watertown
- Middle school:Riverside
- Elementary school:Not Assigned
Utilities
- Water:Well
- Sewer:Private Septic System
Finances and disclosures
- Price:$465,000
- Price per sq. ft.:$225.51
- Tax amount:$3,177 (2025)
Parking
- Parking description:2 Car Garage, Garage - Attached, Garage - Heated, Garage Opener Included
- Garage spaces:2
New listings near W481 Concord Center Drive
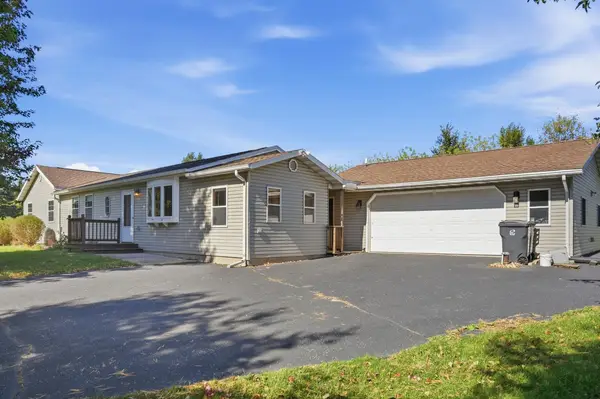 $430,000Pending4 beds 2 baths1,696 sq. ft.
W808 Froelich Rd, Sullivan, WI 53178
MLS# 1984148Listed by: SHOREWEST REALTORS, INC.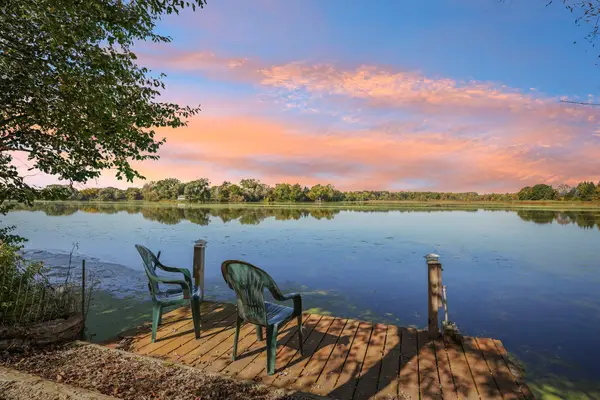 $725,000Active2 beds 2 baths1,421 sq. ft.
W1654 County Road F, Sullivan, WI 53178
MLS# 1984054Listed by: BENCHMARK REAL ESTATE, LLC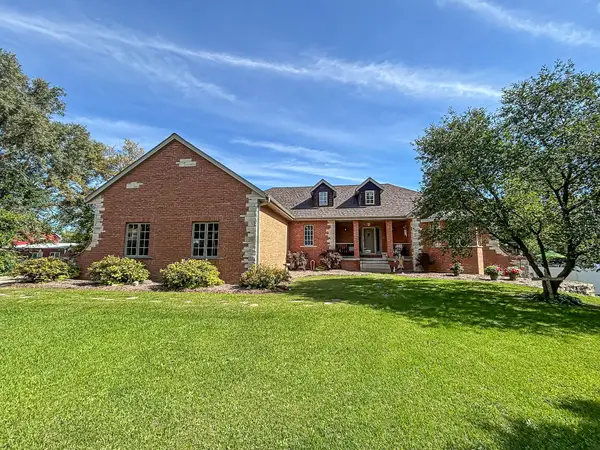 $699,900Active5 beds 4 baths3,610 sq. ft.
N3838 W Water St, Sullivan, WI 53178
MLS# 1982836Listed by: LAKE COUNTRY FLAT FEE $464,900Active3 beds 2 baths1,839 sq. ft.
269 Cardinal Dr, Sullivan, WI 53178
MLS# 1967997Listed by: S.B. HOMES LLC


Protect your home and budget from life's surprises with an Assurant Home Warranty, backed by a partner that supports you through every step of homeownership. Explore Plans.
©2026 Century 21 Real Estate LLC. All rights reserved. CENTURY 21®, the CENTURY 21 Logo and C21® are service marks owned by Century 21 Real Estate LLC. Century 21 Real Estate LLC fully supports the principles of the Fair Housing Act and the Equal Opportunity Act. Each office is independently owned and operated. Listing information is deemed reliable but not guaranteed accurate.