
W10212 Cth T, Summit Lake, WI 54485
Local realty services provided by:CENTURY 21 Affiliated
W10212 Cth T,Summit Lake, WI 54485
$649,000
- 2 Beds
- 2 Baths
- 2,384 sq. ft.
- Single family
- Active
Listed by: kenneth leu
Office: first weber - rhinelander
MLS#:219074
Source:WI_GNMLS
Price summary
- Price:$649,000
- Price per sq. ft.:$272.23
About this home
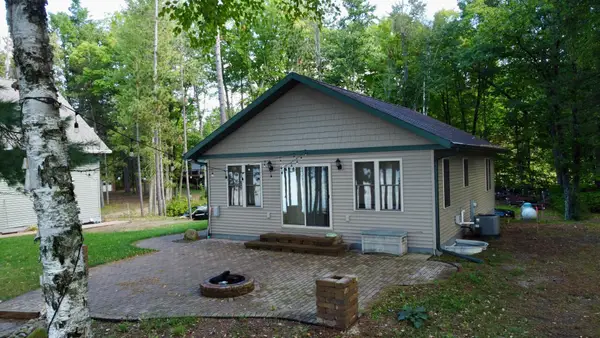
Welcome home to this charming and beautifully updated 2-bedroom, 2-bath retreat nestled in a desirable, family-friendly neighborhood. From the moment you step inside, you'll appreciate the bright, inviting living spaces and stunning modern kitchen, perfect for both everyday living and entertaining. Enjoy your morning coffee or host summer gatherings in the spacious backyard, offering plenty of room for relaxation and play. Conveniently located near top-rated schools, shopping, dining, and local amenities, this move-in-ready gem combines comfort, style, and location. Don't miss the opportunity to make this exceptional property your own!
Contact an agent
Home facts
- Year built:2022
- Listing ID #:219074
- Added:66 day(s) ago
- Updated:October 22, 2026 at 10:03 PM
Rooms and interior
- Bedrooms:2
- Total bathrooms:2
- Full bathrooms:2
- Basement:Yes
- Basement Description:Full, Partially Finished
- Living area:2,384 sq. ft.
Heating and cooling
- Cooling:Central Air
- Heating:Natural Gas
- Central air:Yes
Structure and exterior
- Roof:Metal
- Year built:2022
- Building area:2,384 sq. ft.
- Lot area:10.06 Acres
- Lot Features:Rural Lot
- Architectural Style:One Story
- Construction Materials:Frame
- Exterior Features:Deck, Open
- Foundation Description:Poured
- Levels:1 Story
Schools
- High school:LA Elcho
- Elementary school:LA Elcho
Utilities
- Water:Drilled Well
- Sewer:Conventional Sewer
Finances and disclosures
- Price:$649,000
- Price per sq. ft.:$272.23
- Tax amount:$4,725 (2025)
Parking
- Parking description:Garage, Heated Garage
- Garage:Yes
New listings near W10212 Cth T
 $384,900Pending3 beds 2 baths1,347 sq. ft.
N10074 Airhole Lake Ln, Summit Lake, WI 54485
MLS# 219717Listed by: BOLEN REALTY, INC- New
 $174,900Active3 beds 1 baths800 sq. ft.
N8496 Cth B, Summit Lake, WI 54485
MLS# 219867Listed by: FIRST WEBER - RHINELANDER - New
 $49,900Active2.08 Acres
ON Cth B #2, Summit Lake, WI 54485
MLS# 219921Listed by: CR REALTY  $219,900Active40.02 Acres
Hwy 45, SUMMIT LAKE, WI 54485
MLS# 50329368Listed by: WHITETAIL DREAMS REAL ESTATE, LLC $395,000Pending2 beds 2 baths1,800 sq. ft.
W10435 Cth T, Summit Lake, WI 54485
MLS# 216960Listed by: LAKE COUNTRY REALTY


Protect your home and budget from life's surprises with an Assurant Home Warranty, backed by a partner that supports you through every step of homeownership. Explore Plans.
©2026 Century 21 Real Estate LLC. All rights reserved. CENTURY 21®, the CENTURY 21 Logo and C21® are service marks owned by Century 21 Real Estate LLC. Century 21 Real Estate LLC fully supports the principles of the Fair Housing Act and the Equal Opportunity Act. Each office is independently owned and operated. Listing information is deemed reliable but not guaranteed accurate.