
1032 Stonehaven Drive, Sun Prairie, WI 53590
Local realty services provided by:CENTURY 21 Affiliated
1032 Stonehaven Drive,Sun Prairie, WI 53590
$342,000
- 3 Beds
- 4 Baths
- - sq. ft.
- Condominium
- Sold
Listed by: chris ziegler
Office: redfin corporation
MLS#:2025025
Source:WI_WIREX_SCW
Sorry, we are unable to map this address
Price summary
- Price:$342,000
- Monthly HOA dues:$400
About this home
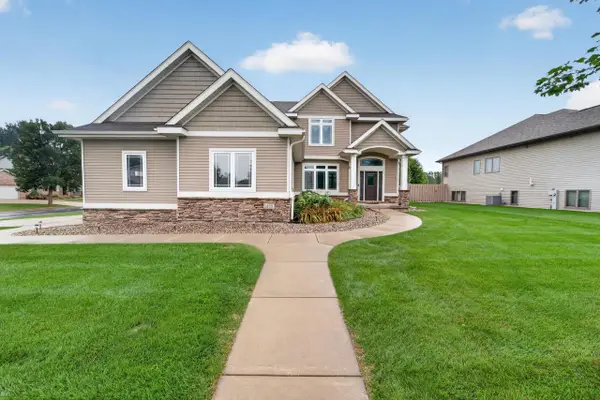
Move right into this well-maintained Sun Prairie home offering updated finishes, added living space, and a peaceful setting with open green space across the street. The bright and functional main level features solid surface countertops, newer stainless steel appliances, and comfortable living spaces designed for everyday living and entertaining. The recently finished lower level adds valuable square footage and includes a full bathroom, creating the perfect space for a family room, home office, gym, or guest suite. An egress window provides the potential to create a future fourth bedroom if desired. Outside, enjoy the added privacy and open feel that comes from having no homes directly across the street. An attached two-car garage provides everyday convenience and additional storage, a feature not found with every home in the association. Conveniently located near parks, schools, shopping, and everyday amenities, this move-in ready home offers space, flexibility, and great location.
Contact an agent
Home facts
- Year built:2005
- Listing ID #:2025025
- Added:102 day(s) ago
- Updated:September 15, 2026 at 07:48 AM
Rooms and interior
- Bedrooms:3
- Total bathrooms:4
- Full bathrooms:3
- Half bathrooms:1
- Bathrooms Description:Master Bedroom Bath, Master Bedroom Bath: Full, Master Bedroom Bath: Tub/Shower Combo
- Kitchen Description:Dishwasher, Disposal, Microwave, On Main Level, Range/Oven, Refrigerator
- Bedroom Description:Master Bedroom On Upper Level, Walk-In Closet(s)
- Basement Description:Finished, Full
Heating and cooling
- Cooling:Central Air
- Heating:Natural Gas
Structure and exterior
- Year built:2005
- Construction Materials:Vinyl
- Exterior Features:Deck, Patio, Private Entry
Schools
- High school:Sun Prairie East
- Middle school:Patrick Marsh
- Elementary school:Bird
Utilities
- Water:Municipal Water
- Sewer:Municipal Sewer
Finances and disclosures
- Price:$342,000
- Tax amount:$6,137 (2024)
Features and amenities
- Laundry features:Dryer, Washer
- Amenities:Cats Allowed, Dog Breed Restrictions, Dog Size Limit, Dogs Allowed, High Speed Internet, Water Softener
Parking
- Parking description:2 Car Garage, Garage - Attached, Garage Opener Included
New listings near 1032 Stonehaven Drive
- New
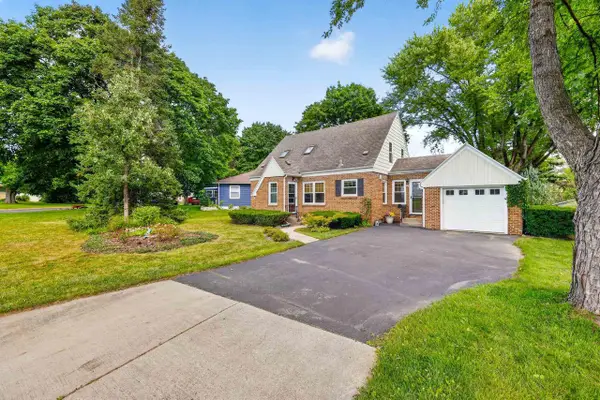 $384,900Active3 beds 2 baths1,819 sq. ft.
186 Hillcrest Circle, Sun Prairie, WI 53590
MLS# 2032664Listed by: STARK COMPANY, REALTORS - New
 $999,000Active25 Acres
25 acres Vinburn Road, Sun Prairie, WI 53590
MLS# 2032633Listed by: FIRST WEBER INC - New
 $350,000Active2 beds 2 baths1,824 sq. ft.
139 Jones Street, Sun Prairie, WI 53590
MLS# 2032561Listed by: FIRST WEBER INC - New
 $389,900Active3 beds 3 baths1,885 sq. ft.
1082 O'Keeffe Avenue, Sun Prairie, WI 53590
MLS# 2032545Listed by: REAL BROKER LLC - New
 $789,000Active5 beds 4 baths5,393 sq. ft.
2026 Stonehaven Drive, Sun Prairie, WI 53590
MLS# 2032487Listed by: REAL BROKER LLC - New
 $435,000Active3 beds 4 baths2,549 sq. ft.
1657 Okeeffe Avenue, Sun Prairie, WI 53590
MLS# 2032449Listed by: MHB REAL ESTATE - New
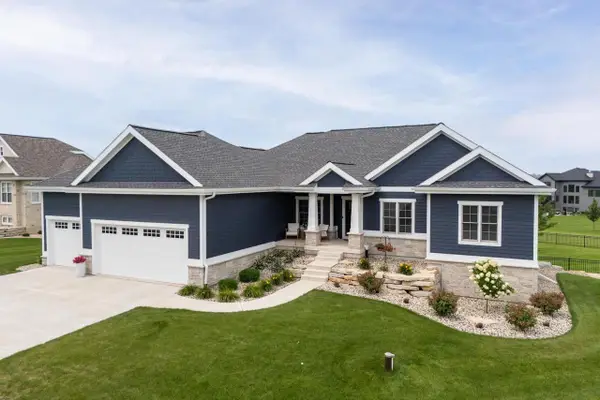 $1,199,900Active4 beds 3 baths4,022 sq. ft.
6653 Morning Dew Lane, Sun Prairie, WI 53590
MLS# 2032339Listed by: SPRINKMAN REAL ESTATE - Open Sun, 2 to 4pmNew
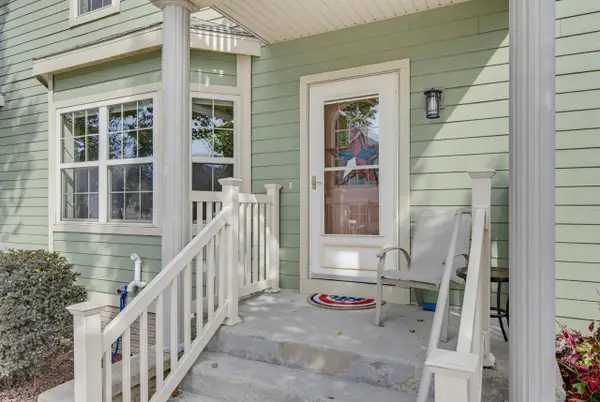 $334,750Active3 beds 3 baths1,892 sq. ft.
1241 N Pine Street, Sun Prairie, WI 53590
MLS# 2032271Listed by: RE/MAX PREFERRED - New
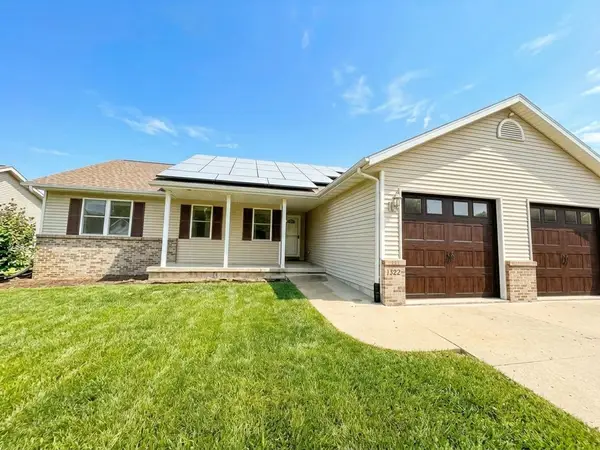 $500,000Active4 beds 3 baths2,222 sq. ft.
332 Sandridge Trail, Sun Prairie, WI 53590
MLS# 2032251Listed by: STARK COMPANY, REALTORS - New
 $735,000Active5 beds 4 baths3,522 sq. ft.
1199 Virdon Drive, Sun Prairie, WI 53590
MLS# 2032207Listed by: MHB REAL ESTATE


Protect your home and budget from life's surprises with an Assurant Home Warranty, backed by a partner that supports you through every step of homeownership. Explore Plans.
©2026 Century 21 Real Estate LLC. All rights reserved. CENTURY 21®, the CENTURY 21 Logo and C21® are service marks owned by Century 21 Real Estate LLC. Century 21 Real Estate LLC fully supports the principles of the Fair Housing Act and the Equal Opportunity Act. Each office is independently owned and operated. Listing information is deemed reliable but not guaranteed accurate.