
1446 Thoreau Drive, Sun Prairie, WI 53590
Local realty services provided by:CENTURY 21 Affiliated
1446 Thoreau Drive,Sun Prairie, WI 53590
$470,000
- 4 Beds
- 4 Baths
- - sq. ft.
- Single family
- Sold
Listed by: christina schmidt
Office: real broker llc.
MLS#:2024190
Source:WI_WIREX_SCW
Sorry, we are unable to map this address
Price summary
- Price:$470,000
- Monthly HOA dues:$20.5
About this home
One of Smith's Crossing's most versatile floor plans! Nearly 2,800 finished sq. ft. with four bedrooms upstairs, a rare main-level flex room with a closet and adjacent full bath with Shower, ideal for a home office, guest suite, playroom, or future fifth bedroom. The open kitchen features cherry cabinetry, granite countertops, stainless steel appliances, a gas range, and a large island overlooking the living and dining areas. The finished lower level (2023) adds a spacious rec room, full bath, and flexible living space. NEW roof (2026), main-floor laundry, Nest, Ring, and Lutron smart home features. Enjoy the covered front porch, private backyard, and detached two-car garage with rear alley access. Just steps from Creekside Elementary, Thoreau Park, neighborhood ponds, and walking trails, with Prairie Lakes, Costco, Target, Woodman's, and Hwy. 151 just minutes away. View the virtual tour to experience the home's layout before your showing.
Contact an agent
Home facts
- Year built:2016
- Subdivision & Development:Smith's Crossing
- Listing ID #:2024190
- Added:111 day(s) ago
- Updated:September 15, 2026 at 11:39 AM
Rooms and interior
- Bedrooms:4
- Total bathrooms:4
- Full bathrooms:4
- Bathrooms Description:At least 1 Tub, Master Bedroom Bath, Master Bedroom Bath: Full, Master Bedroom Bath: Walk-In Shower, Shower on Lower
- Kitchen Description:Dishwasher, Disposal, Microwave, On Main Level, Range/Oven, Refrigerator
- Bedroom Description:Master Bedroom On Upper Level, Walk-In Closet(s)
- Basement Description:Finished, Full, Radon Mitigation System, Toilet Only
Heating and cooling
- Cooling:Air Cleaner, Central Air, Forced Air
- Heating:Forced Air, Natural Gas
Structure and exterior
- Year built:2016
- Lot Features:Sidewalks
- Architectural Style:Prairie/Craftsman
- Construction Materials:Brick, Vinyl
- Foundation Description:Poured Concrete
- Levels:2 Story
Schools
- High school:Sun Prairie East
- Middle school:Prairie View
Utilities
- Water:Municipal Water
- Sewer:Municipal Sewer
Finances and disclosures
- Price:$470,000
- Tax amount:$8,299 (2025)
Features and amenities
- Laundry features:Dryer, Washer
- Amenities:Cable/Satellite Available, High Speed Internet, High Speed Internet Available, Water Softener
- Smart home:Yes
Parking
- Parking description:2 Car Garage, Garage - Attached, Garage Opener Included
- Garage spaces:2
New listings near 1446 Thoreau Drive
- New
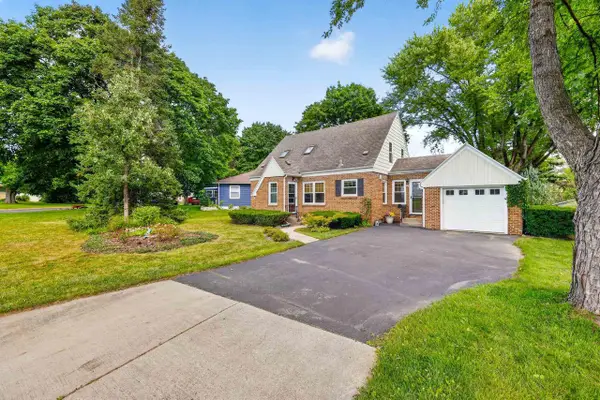 $384,900Active3 beds 2 baths1,819 sq. ft.
186 Hillcrest Circle, Sun Prairie, WI 53590
MLS# 2032664Listed by: STARK COMPANY, REALTORS - New
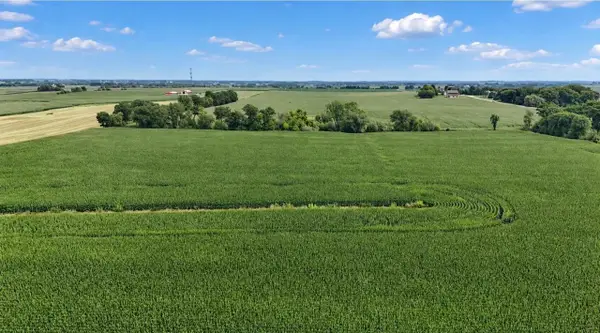 $999,000Active25 Acres
25 acres Vinburn Road, Sun Prairie, WI 53590
MLS# 2032633Listed by: FIRST WEBER INC - New
 $350,000Active2 beds 2 baths1,824 sq. ft.
139 Jones Street, Sun Prairie, WI 53590
MLS# 2032561Listed by: FIRST WEBER INC - New
 $389,900Active3 beds 3 baths1,885 sq. ft.
1082 O'Keeffe Avenue, Sun Prairie, WI 53590
MLS# 2032545Listed by: REAL BROKER LLC - New
 $789,000Active5 beds 4 baths5,393 sq. ft.
2026 Stonehaven Drive, Sun Prairie, WI 53590
MLS# 2032487Listed by: REAL BROKER LLC - New
 $435,000Active3 beds 4 baths2,549 sq. ft.
1657 Okeeffe Avenue, Sun Prairie, WI 53590
MLS# 2032449Listed by: MHB REAL ESTATE - New
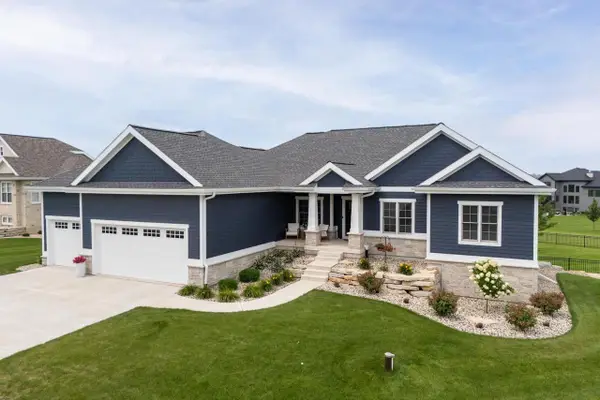 $1,199,900Active4 beds 3 baths4,022 sq. ft.
6653 Morning Dew Lane, Sun Prairie, WI 53590
MLS# 2032339Listed by: SPRINKMAN REAL ESTATE - Open Sun, 2 to 4pmNew
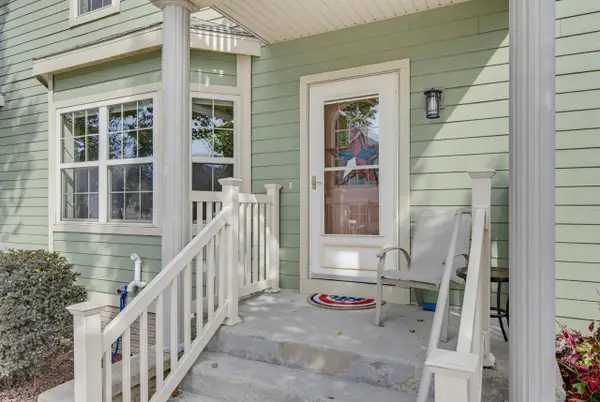 $334,750Active3 beds 3 baths1,892 sq. ft.
1241 N Pine Street, Sun Prairie, WI 53590
MLS# 2032271Listed by: RE/MAX PREFERRED - New
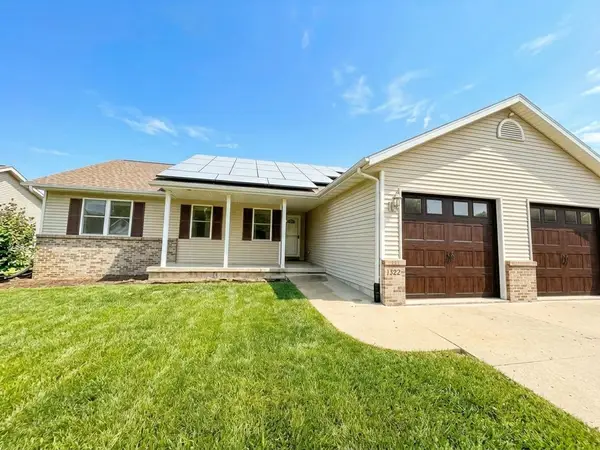 $500,000Active4 beds 3 baths2,222 sq. ft.
332 Sandridge Trail, Sun Prairie, WI 53590
MLS# 2032251Listed by: STARK COMPANY, REALTORS - New
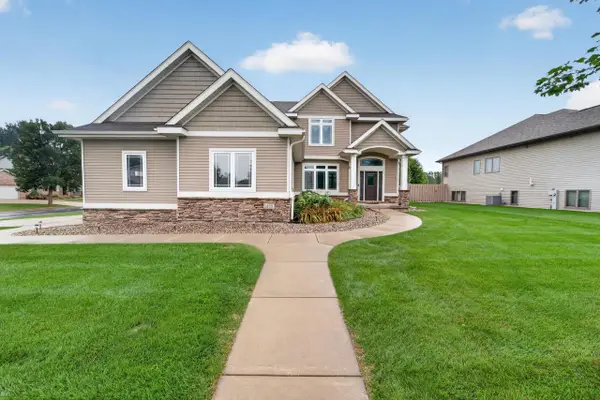 $735,000Active5 beds 4 baths3,522 sq. ft.
1199 Virdon Drive, Sun Prairie, WI 53590
MLS# 2032207Listed by: MHB REAL ESTATE


Protect your home and budget from life's surprises with an Assurant Home Warranty, backed by a partner that supports you through every step of homeownership. Explore Plans.
©2026 Century 21 Real Estate LLC. All rights reserved. CENTURY 21®, the CENTURY 21 Logo and C21® are service marks owned by Century 21 Real Estate LLC. Century 21 Real Estate LLC fully supports the principles of the Fair Housing Act and the Equal Opportunity Act. Each office is independently owned and operated. Listing information is deemed reliable but not guaranteed accurate.