
2052 Corinth Drive, Sun Prairie, WI 53590
Local realty services provided by:CENTURY 21 Affiliated
2052 Corinth Drive,Sun Prairie, WI 53590
$824,900
- 5 Beds
- 4 Baths
- 4,700 sq. ft.
- Single family
- Active
Upcoming open houses
- Sun, Oct 2512:00 pm - 04:00 pm
Listed by: john hamner
Office: hamner real estate group
MLS#:2034914
Source:WI_WIREX_SCW
Price summary
- Price:$824,900
- Price per sq. ft.:$175.51
About this home
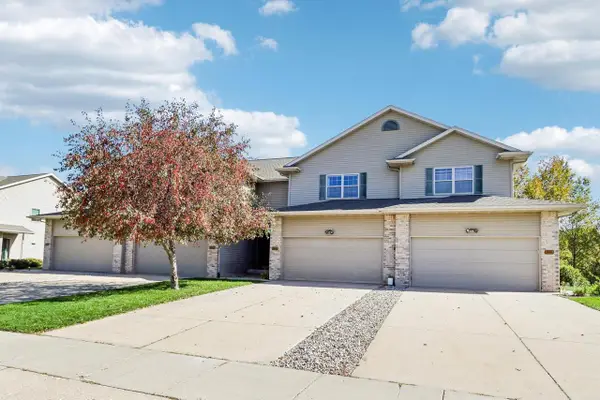
Showings start 10/25 at noon. Stunning 5-bedrooms, 4-full bath executive ranch home on a mature wooded lot surrounded by greenspace. Open floor plan with formal dining room, breakfast nook, and great room with gas fireplace. Spacious kitchen with island, maple cabinets, solid surface counter tops, and hickory wood, tile, and carpet floors. Expansive backyard deck. The finished lower level has a second gas fireplace with a large rec room, bedroom, flex room and full bath and plenty of room for storage. Large 3-car garage with direct access to the basement! Updates include finished exposed basement, mudroom / lockers, irrigation system, underground dog containment fence, composite deck 2024, roof 2024, air conditioner 2024, furnace 2025, carpet 11/26, double wall oven 11/26.
Contact an agent
Home facts
- Year built:2008
- Subdivision & Development:Westwynde 2
- Listing ID #:2034914
- Added:1 day(s) ago
- Updated:October 20, 2026 at 02:07 AM
Rooms and interior
- Bedrooms:5
- Total bathrooms:4
- Full bathrooms:4
- Dining Description:On Main Level
- Bathrooms Description:At least 1 Tub, Master Bedroom Bath, Master Bedroom Bath: Full, Whirlpool
- Kitchen Description:Dishwasher, Disposal, Microwave, On Main Level, Range/Oven, Refrigerator
- Bedroom Description:Master Bedroom On Main Level, Walk-In Closet(s)
- Basement Description:8'+ Ceiling, Exposed, Full, Full Size Windows, Partially Finished
- Living area:4,700 sq. ft.
Heating and cooling
- Cooling:Air Exchanger, Forced Air
- Heating:Forced Air, Natural Gas
Structure and exterior
- Year built:2008
- Building area:4,700 sq. ft.
- Lot area:0.32 Acres
- Lot Features:Wooded
- Architectural Style:Ranch
- Construction Materials:Brick, Stone, Vinyl
- Exterior Features:Deck, Sprinkler System
- Foundation Description:Poured Concrete
- Levels:1 Story
Schools
- High school:Sun Prairie West
- Middle school:Prairie View
- Elementary school:Royal Oaks
Utilities
- Water:Municipal Water
- Sewer:Municipal Sewer
Finances and disclosures
- Price:$824,900
- Price per sq. ft.:$175.51
- Tax amount:$13,609 (2025)
Features and amenities
- Amenities:Cathedral/Vaulted Ceiling, High Speed Internet, High Speed Internet Available, Skylight(s), Water Softener
Parking
- Parking description:3 Car Garage, Garage - Attached, Garage Opener Included
- Garage spaces:3
New listings near 2052 Corinth Drive
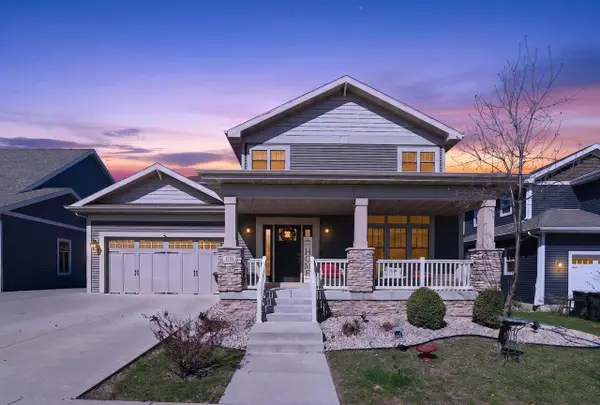 $675,000Active4 beds 4 baths3,921 sq. ft.
1276 Fairhaven Road, Sun Prairie, WI 53590
MLS# 2021216Listed by: FIRST WEBER INC- New
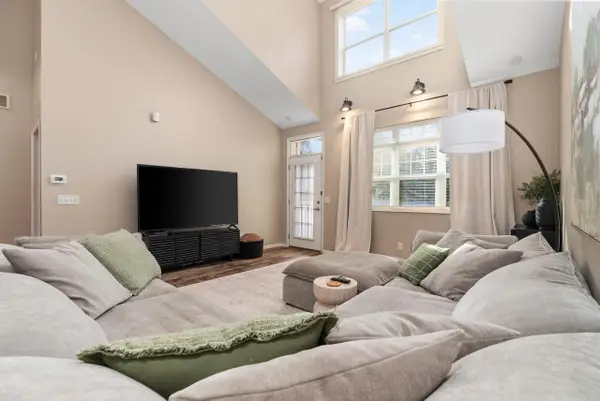 $374,500Active3 beds 4 baths2,557 sq. ft.
1226 School Street, Sun Prairie, WI 53590
MLS# 2034818Listed by: Y REALTY - New
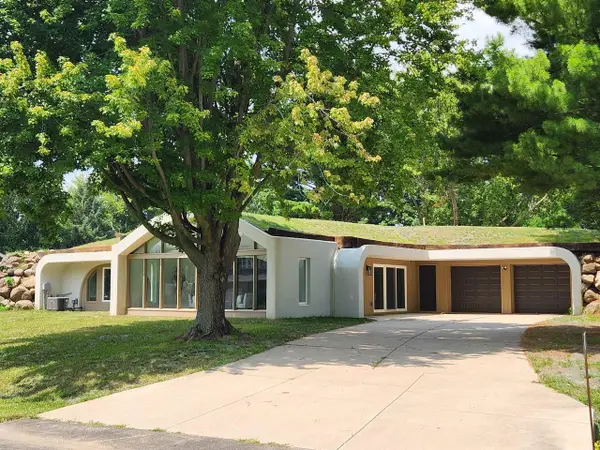 $500,000Active3 beds 2 baths2,050 sq. ft.
3486 Whytecliff Way, Sun Prairie, WI 53590
MLS# 2034780Listed by: WISCONSIN REAL ESTATE PROF, LLC - New
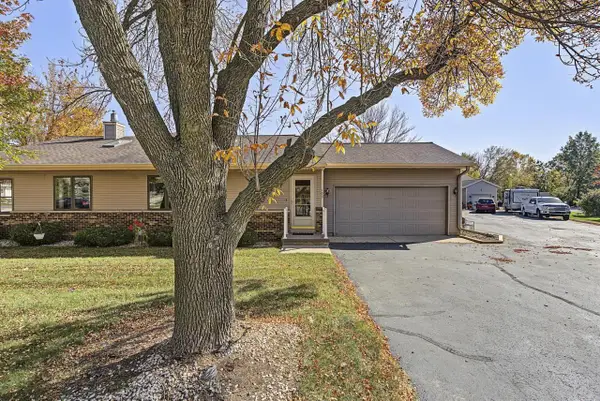 $264,900Active2 beds 2 baths1,134 sq. ft.
103 White Tail Drive #603, Sun Prairie, WI 53590
MLS# 2034708Listed by: CONRAD REAL ESTATE SERVICES LLC - New
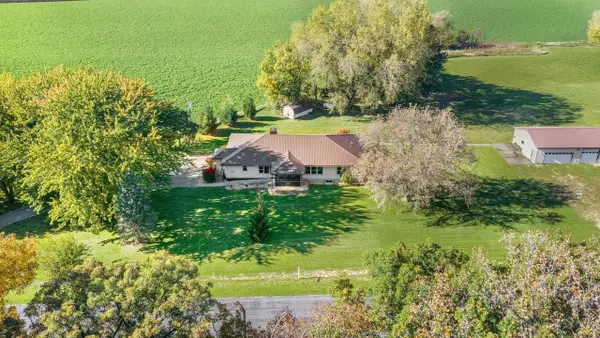 $449,000Active5 beds 2 baths2,300 sq. ft.
1642 Greenway Road, Sun Prairie, WI 53590
MLS# 2034664Listed by: REAL BROKER LLC - New
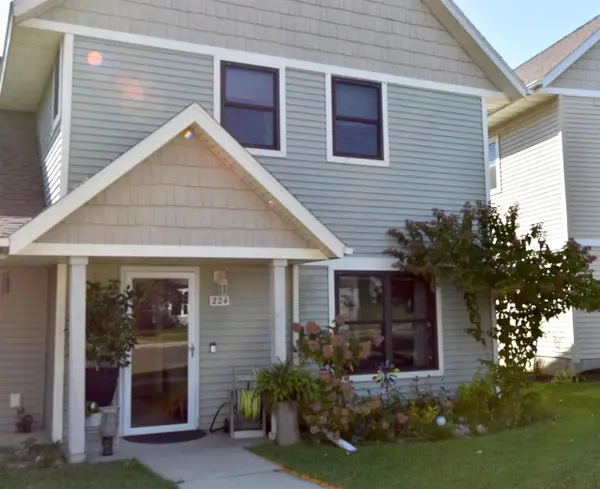 $299,900Active4 beds 2 baths1,507 sq. ft.
224 S Musket Ridge Drive, Sun Prairie, WI 53590
MLS# 2034502Listed by: NEXTHOME MIDWEST - New
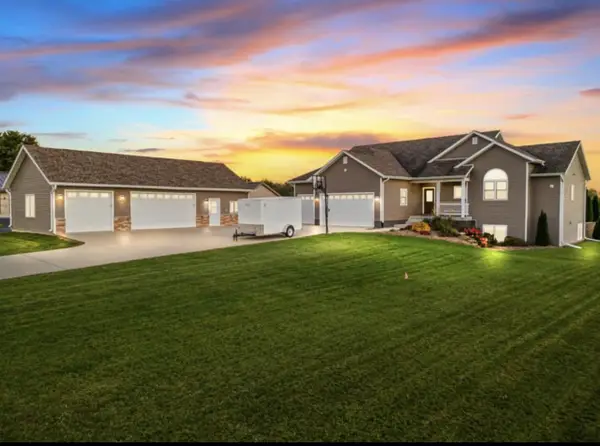 $674,900Active4 beds 4 baths2,803 sq. ft.
2085 Branch Road, Sun Prairie, WI 53590
MLS# 2034468Listed by: BADGERLAND REAL ESTATE & ASSOCIATES, LLC - New
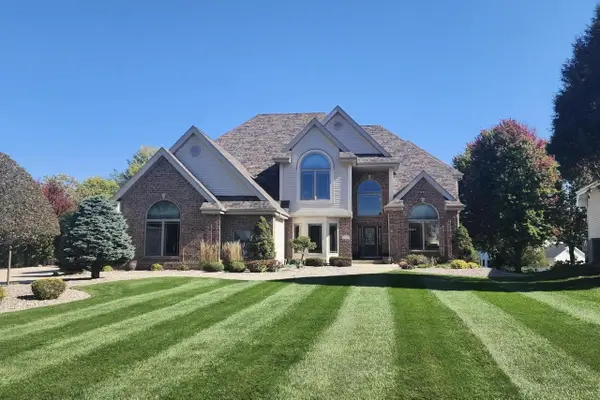 $1,249,900Active6 beds 5 baths5,668 sq. ft.
1225 Saint Patrick Way, Sun Prairie, WI 53590
MLS# 2034453Listed by: MADCITYHOMES.COM - New
 $339,900Active3 beds 4 baths2,301 sq. ft.
2967 Kentville Drive, Sun Prairie, WI 53590
MLS# 2034444Listed by: AMERICAN, REALTORS


Protect your home and budget from life's surprises with an Assurant Home Warranty, backed by a partner that supports you through every step of homeownership. Explore Plans.
©2026 Century 21 Real Estate LLC. All rights reserved. CENTURY 21®, the CENTURY 21 Logo and C21® are service marks owned by Century 21 Real Estate LLC. Century 21 Real Estate LLC fully supports the principles of the Fair Housing Act and the Equal Opportunity Act. Each office is independently owned and operated. Listing information is deemed reliable but not guaranteed accurate.