
211 S Musket Ridge Drive #211, Sun Prairie, WI 53590
Local realty services provided by:CENTURY 21 Affiliated
211 S Musket Ridge Drive #211,Sun Prairie, WI 53590
$234,900
- 1 Beds
- 1 Baths
- 925 sq. ft.
- Condominium
- Active
Listed by: hans oelke
Office: badgerland real estate
MLS#:2033153
Source:WI_WIREX_SCW
Price summary
- Price:$234,900
- Price per sq. ft.:$253.95
- Monthly HOA dues:$311
About this home
No steps, stairs, or elevators with this cozy one bedroom ranch style condo. The unit is located close to walking/biking trails and downtown Sun Prairie. The bright and airy end-unit has a one-car attached garage. Exterior features include a patio area and a recently painted front porch. The kitchen has updated stainless steel appliances including a double oven range. The larger bedroom has a walk-in closet. Recent updates include a new furnace, new garage door, and new dryer. The building roof was replaced in 2018. No dealing with water softener salt or maintenance. Condo fee includes costs associated with the new shared water softener and hot water heater which are shared with the other units in the building,
Contact an agent
Home facts
- Year built:2004
- Listing ID #:2033153
- Added:1 day(s) ago
- Updated:September 23, 2026 at 04:06 AM
Rooms and interior
- Bedrooms:1
- Total bathrooms:1
- Full bathrooms:1
- Dining Description:On Main Level
- Bathrooms Description:No Master Bedroom Bath
- Kitchen Description:Dishwasher, Disposal, Microwave, On Main Level, Refrigerator
- Bedroom Description:Master Bedroom On Main Level, Walk-In Closet(s)
- Living area:925 sq. ft.
Heating and cooling
- Cooling:Central Air, Forced Air
- Heating:Forced Air, Natural Gas
Structure and exterior
- Year built:2004
- Building area:925 sq. ft.
- Construction Materials:Vinyl
- Exterior Features:Patio, Private Entry
Schools
- High school:Sun Prairie East
- Middle school:Patrick Marsh
- Elementary school:Eastside
Utilities
- Water:Municipal Water
- Sewer:Municipal Sewer
Finances and disclosures
- Price:$234,900
- Price per sq. ft.:$253.95
- Tax amount:$4,246 (2025)
Features and amenities
- Laundry features:Dryer, Washer
- Amenities:Dog Size Limit, Pets Number Limit, Water Softener
Parking
- Parking description:1 Car Garage, Garage - Attached, Garage Opener Included
New listings near 211 S Musket Ridge Drive #211
- New
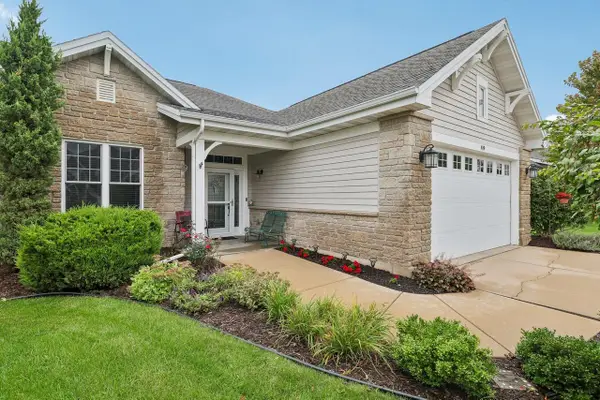 $450,000Active3 beds 3 baths3,214 sq. ft.
419 Bella Way, Sun Prairie, WI 53590
MLS# 2033143Listed by: FIRST WEBER INC - New
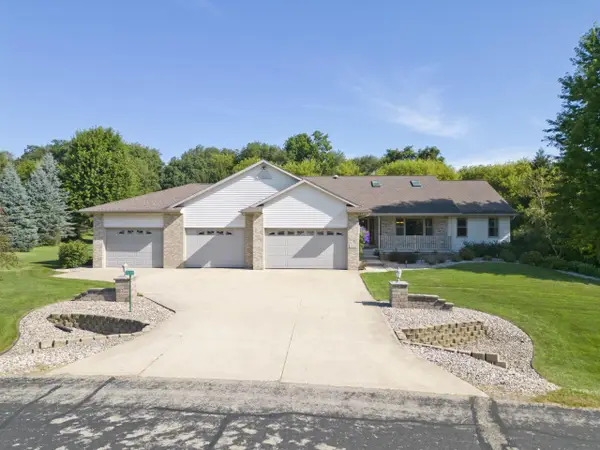 $725,000Active5 beds 3 baths3,422 sq. ft.
3096 Castleton Crossing, Sun Prairie, WI 53590
MLS# 2033128Listed by: STARK COMPANY, REALTORS - New
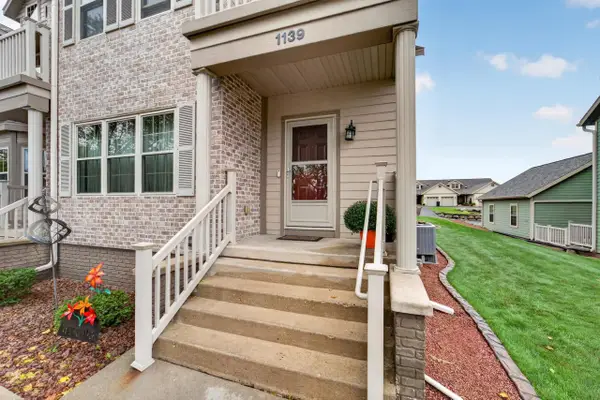 $374,900Active3 beds 4 baths2,300 sq. ft.
1139 Liberty Boulevard, Sun Prairie, WI 53590
MLS# 2033123Listed by: MHB REAL ESTATE - New
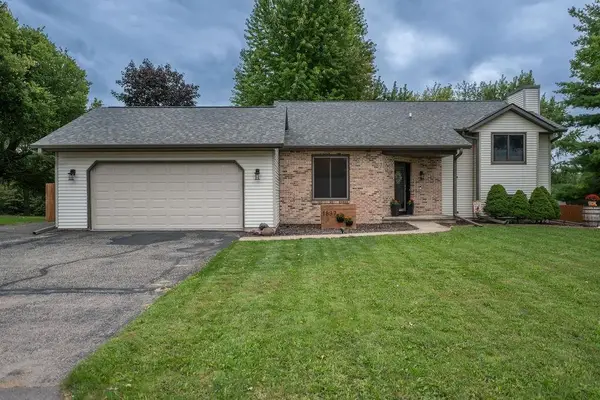 $435,000Active3 beds 2 baths2,000 sq. ft.
1837 Montana Avenue, Sun Prairie, WI 53590
MLS# 2033013Listed by: COMPASS REAL ESTATE WISCONSIN - New
 $650,000Active-- beds -- baths
408-412 S Bird Street, Sun Prairie, WI 53590
MLS# 2032714Listed by: KOUA VANG - New
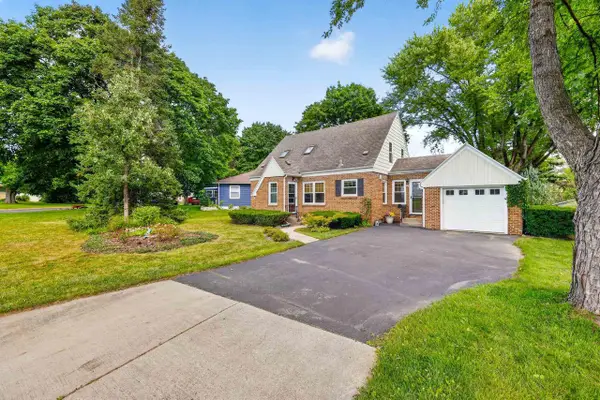 $384,900Active3 beds 1 baths1,819 sq. ft.
186 Hillcrest Circle, Sun Prairie, WI 53590
MLS# 2032664Listed by: STARK COMPANY, REALTORS - New
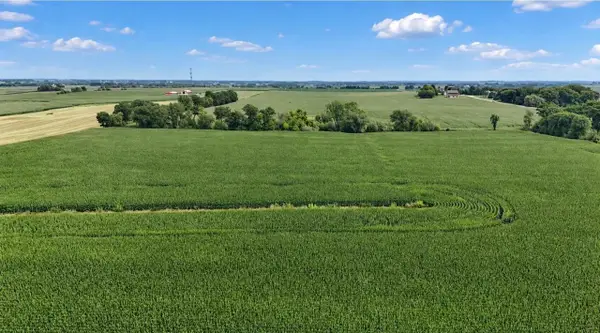 $999,000Active25 Acres
25 acres Vinburn Road, Sun Prairie, WI 53590
MLS# 2032633Listed by: FIRST WEBER INC  $350,000Pending2 beds 2 baths1,824 sq. ft.
139 Jones Street, Sun Prairie, WI 53590
MLS# 2032561Listed by: FIRST WEBER INC $659,900Active4 beds 4 baths3,314 sq. ft.
1299 St Patrick Way, Sun Prairie, WI 53590
MLS# 2032535Listed by: REAL BROKER LLC


Protect your home and budget from life's surprises with an Assurant Home Warranty, backed by a partner that supports you through every step of homeownership. Explore Plans.
©2026 Century 21 Real Estate LLC. All rights reserved. CENTURY 21®, the CENTURY 21 Logo and C21® are service marks owned by Century 21 Real Estate LLC. Century 21 Real Estate LLC fully supports the principles of the Fair Housing Act and the Equal Opportunity Act. Each office is independently owned and operated. Listing information is deemed reliable but not guaranteed accurate.