
360 S Goldenrod Drive, Sun Prairie, WI 53590
Local realty services provided by:CENTURY 21 Affiliated
360 S Goldenrod Drive,Sun Prairie, WI 53590
$449,900
- 3 Beds
- 3 Baths
- 1,850 sq. ft.
- Single family
- Active
Upcoming open houses
- Sun, Sep 1311:00 am - 01:00 pm
Listed by: sue jiang
Office: tri-river realty
MLS#:2028675
Source:WI_WIREX_SCW
Price summary
- Price:$449,900
- Price per sq. ft.:$243.19
About this home
Location, convenience & NO HOA! Built in 2012 by Encore, this inviting 3-bed, 2.5-bath home w/ 2-car garage offers a bright, open layout & updates. The main level is filled w/ natural light and features a cozy gas fireplace, new 2026 LVP flooring, granite breakfast bar, SSL kitchen appliances & NEW interior paint. Step out to the patio and FENCED backyard?perfect for relaxing, grilling, pets or play. Upstairs offers 3 bedrooms, 2 full baths & 2nd-floor laundry?no hauling baskets up & down the stairs! The SPACIOUS primary suite features a tray ceiling, large walk-in closet, private bath w/ double sinks & walk-in shower. One additional bedroom also has new LVP flooring. Highlights include 6-panel doors, Energy Star certification, Green Built construction & NEW AC! Enjoy Fox Point City Park & the bike path right behind the home?NO REAR NEIGHBORS! Walk to Prairie Lakes, Target, Marcus Theatres, dining & more. Move-in ready!
Contact an agent
Home facts
- Year built:2012
- Subdivision & Development:Golden Meadows/Fox Point
- Listing ID #:2028675
- Added:49 day(s) ago
- Updated:September 10, 2026 at 03:02 PM
Rooms and interior
- Bedrooms:3
- Total bathrooms:3
- Full bathrooms:2
- Half bathrooms:1
- Dining Description:On Main Level
- Bathrooms Description:At least 1 Tub, Master Bedroom Bath, Master Bedroom Bath: Full, Master Bedroom Bath: Tub/Shower Combo, Stubbed For Bathroom on Lower
- Kitchen Description:Dishwasher, Disposal, Microwave, On Main Level, Range/Oven, Refrigerator
- Bedroom Description:Master Bedroom On Upper Level, Walk-In Closet(s)
- Basement Description:Full
- Living area:1,850 sq. ft.
Heating and cooling
- Cooling:Central Air, Forced Air
- Heating:Electric, Forced Air, Natural Gas
Structure and exterior
- Year built:2012
- Building area:1,850 sq. ft.
- Lot area:0.14 Acres
- Lot Features:Sidewalks
- Architectural Style:Colonial, Contemporary
- Construction Materials:Brick, Vinyl
- Exterior Features:Fenced Yard, Patio
- Foundation Description:Poured Concrete
- Levels:2 Story
Schools
- High school:Sun Prairie West
- Middle school:Prairie View
- Elementary school:Horizon
Utilities
- Water:Municipal Water
- Sewer:Municipal Sewer
Finances and disclosures
- Price:$449,900
- Price per sq. ft.:$243.19
- Tax amount:$8,152 (2025)
Features and amenities
- Laundry features:Dryer, Washer
- Amenities:Water Softener
Parking
- Parking description:2 Car Garage, Garage - Attached
- Garage spaces:2
New listings near 360 S Goldenrod Drive
- Open Sun, 12 to 2pmNew
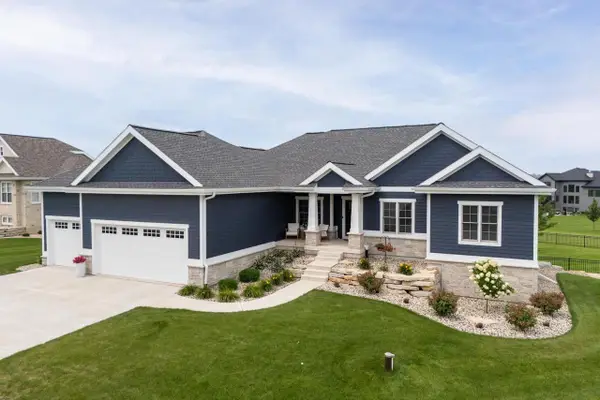 $1,199,900Active4 beds 3 baths4,022 sq. ft.
6653 Morning Dew Lane, Sun Prairie, WI 53590
MLS# 2032339Listed by: SPRINKMAN REAL ESTATE - Open Sun, 11:30am to 1:30pmNew
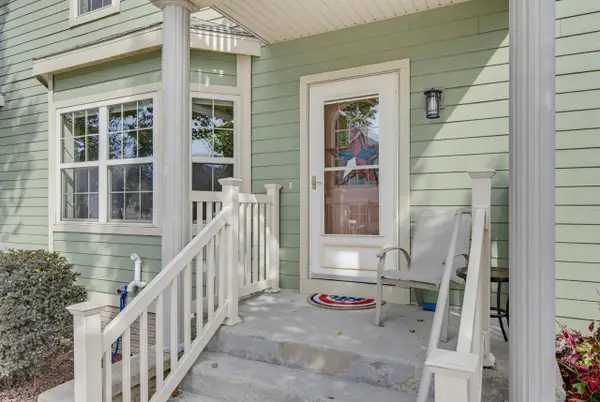 $334,750Active3 beds 3 baths1,892 sq. ft.
1241 N Pine Street, Sun Prairie, WI 53590
MLS# 2032271Listed by: RE/MAX PREFERRED - Open Sat, 12 to 2pmNew
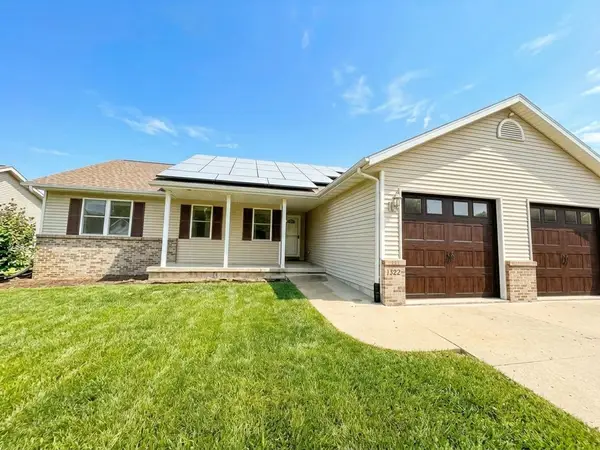 $500,000Active4 beds 3 baths2,222 sq. ft.
332 Sandridge Trail, Sun Prairie, WI 53590
MLS# 2032251Listed by: STARK COMPANY, REALTORS - New
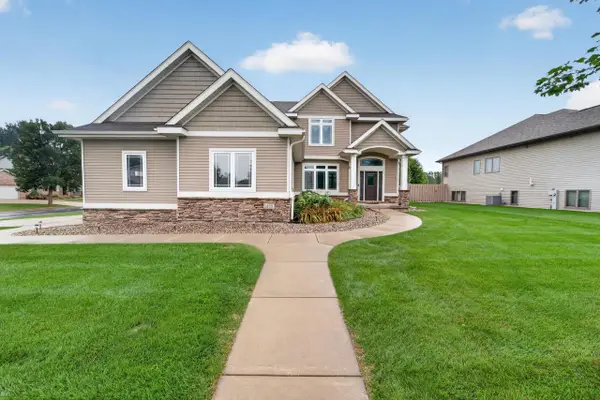 $735,000Active5 beds 4 baths3,522 sq. ft.
1199 Virdon Drive, Sun Prairie, WI 53590
MLS# 2032207Listed by: MHB REAL ESTATE - Open Fri, 4 to 6pmNew
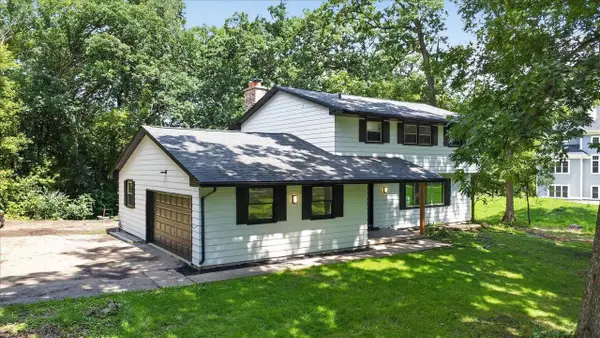 $519,900Active4 beds 3 baths2,120 sq. ft.
2658 Oak Crest Circle, Sun Prairie, WI 53590
MLS# 2032188Listed by: KELLER WILLIAMS REALTY - New
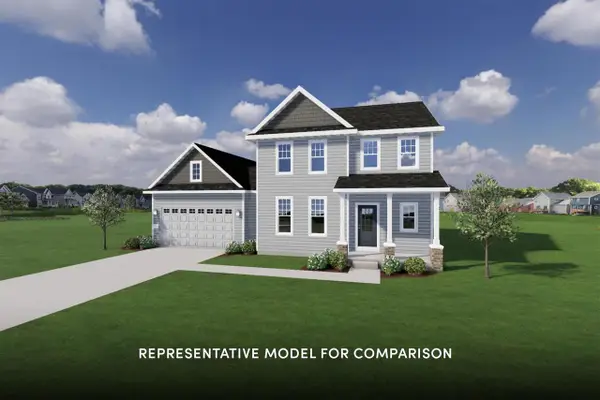 $644,900Active4 beds 3 baths2,203 sq. ft.
1764 Waverly Way, Sun Prairie, WI 53590
MLS# 2031929Listed by: STARK COMPANY, REALTORS - New
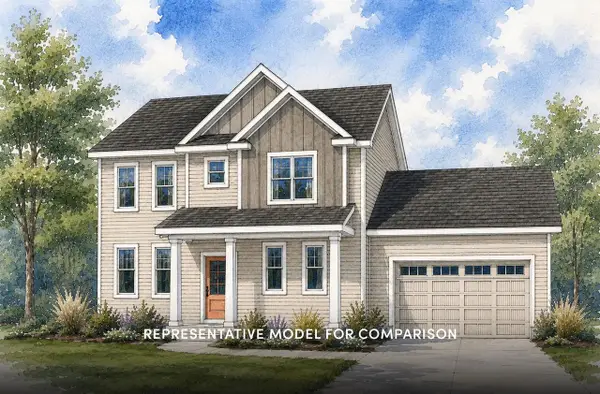 $629,900Active3 beds 3 baths2,033 sq. ft.
1806 Waverly Way, Sun Prairie, WI 53590
MLS# 2031932Listed by: STARK COMPANY, REALTORS - New
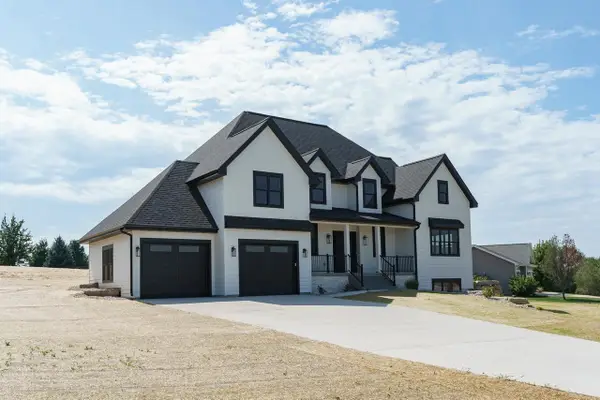 $999,900Active4 beds 4 baths3,814 sq. ft.
7184 Pfeil Bend Road, Sun Prairie, WI 53590
MLS# 2031896Listed by: EXP REALTY, LLC - New
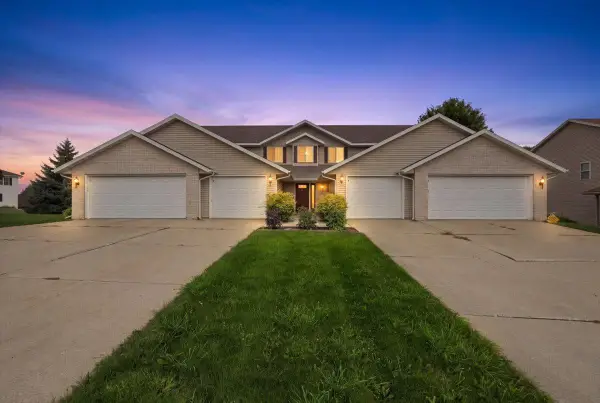 $279,900Active2 beds 2 baths1,076 sq. ft.
567 Kelvington Drive #1, Sun Prairie, WI 53590
MLS# 2031804Listed by: REAL BROKER LLC - New
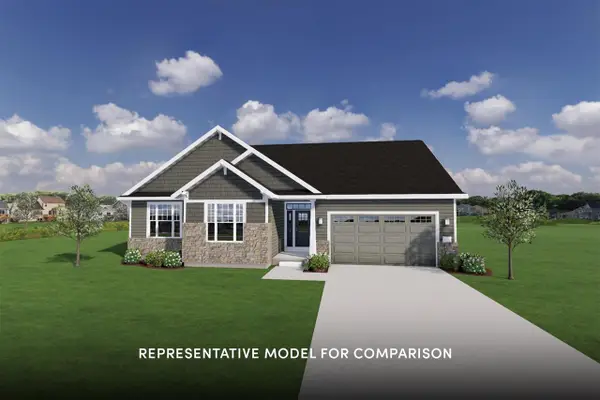 $644,900Active3 beds 2 baths1,841 sq. ft.
1836 Waverly Way, Sun Prairie, WI 53590
MLS# 2031759Listed by: STARK COMPANY, REALTORS


Protect your home and budget from life's surprises with an Assurant Home Warranty, backed by a partner that supports you through every step of homeownership. Explore Plans.
©2026 Century 21 Real Estate LLC. All rights reserved. CENTURY 21®, the CENTURY 21 Logo and C21® are service marks owned by Century 21 Real Estate LLC. Century 21 Real Estate LLC fully supports the principles of the Fair Housing Act and the Equal Opportunity Act. Each office is independently owned and operated. Listing information is deemed reliable but not guaranteed accurate.