
841 Wickersham Court, Sun Prairie, WI 53590
Local realty services provided by:CENTURY 21 Affiliated
841 Wickersham Court,Sun Prairie, WI 53590
$985,000
- 4 Beds
- 4 Baths
- 3,257 sq. ft.
- Single family
- Active
Listed by: bob tidwell
Office: first weber inc
MLS#:2030611
Source:WI_WIREX_SCW
Price summary
- Price:$985,000
- Price per sq. ft.:$302.43
About this home
Stunning former Parade Home with full brick front on a 1/2 acre lot in quiet Cul-De-Sac! 4 Bedrooms, office/den and 3.5 baths! Open concept living with quality and beauty throughout. Hickory kitchen cabinets with granite counters, island, professional SS appliances and Sub Zero refrigerator. Absolutely amazing 26X17 Washington Red Cedar Post screen porch addition with soaring vaulted ceiling, massive stone fireplace, maintenance free decking and motorized screen that walks out to a massive 27X23 brick paver patio with outdoor kitchen! All overlooking a fabulously landscaped private backyard surrounded by a privacy fence. A must see! The primary suite has a large walk-in-closet, jetted tub, and tiled shower. Three gas fireplaces, hardwood floors, first floor laundry, central vacuum, theatre room, rec-room with wet bar, new 50 year warranted GAF roof installed October of 2022 that is transferable to the next owner, heated 4-car garage that is 45 feet deep and has basement access.
Contact an agent
Home facts
- Year built:2000
- Subdivision & Development:Westwynde
- Listing ID #:2030611
- Added:36 day(s) ago
- Updated:September 21, 2026 at 02:40 PM
Rooms and interior
- Bedrooms:4
- Total bathrooms:4
- Full bathrooms:3
- Half bathrooms:1
- Dining Description:On Main Level
- Bathrooms Description:At least 1 Tub, Master Bedroom Bath, Master Bedroom Bath: Full, Master Bedroom Bath: Tub/No Shower, Master Bedroom Bath: Walk-In Shower, Whirlpool
- Kitchen Description:Dishwasher, Disposal, Microwave, On Main Level, Refrigerator
- Bedroom Description:Master Bedroom On Main Level, Walk-In Closet(s)
- Basement Description:8'+ Ceiling, Exposed, Full, Full Size Windows, Partially Finished
- Living area:3,257 sq. ft.
Heating and cooling
- Cooling:Central Air, Forced Air
- Heating:Forced Air, Natural Gas
Structure and exterior
- Year built:2000
- Building area:3,257 sq. ft.
- Lot area:0.48 Acres
- Architectural Style:Contemporary, Ranch
- Construction Materials:Brick, Vinyl
- Exterior Features:Fenced Yard, Patio, Screened porch
- Foundation Description:Poured Concrete
- Levels:1 Story
Schools
- High school:Sun Prairie West
- Middle school:Prairie View
- Elementary school:Royal Oaks
Utilities
- Water:Municipal Water
- Sewer:Municipal Sewer
Finances and disclosures
- Price:$985,000
- Price per sq. ft.:$302.43
- Tax amount:$12,167 (2025)
Features and amenities
- Laundry features:Dryer, Washer
- Amenities:Cable/Satellite Available, Cathedral/Vaulted Ceiling, High Speed Internet, High Speed Internet Available, Water Softener
Parking
- Parking description:Garage - Attached, Garage - Basement Access, Garage - Heated, Garage Opener Included
- Garage spaces:4
New listings near 841 Wickersham Court
- New
 $650,000Active-- beds -- baths
408-412 S Bird Street, Sun Prairie, WI 53590
MLS# 2032714Listed by: KOUA VANG - New
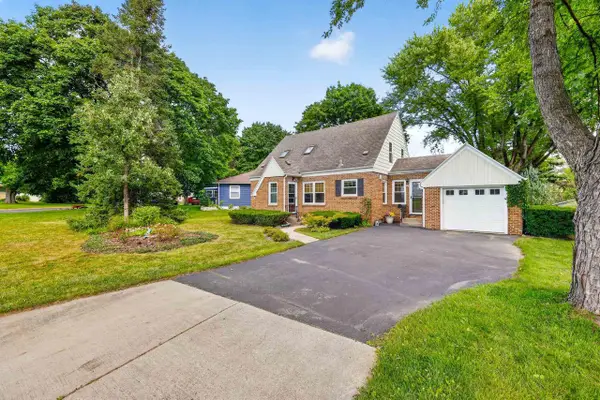 $384,900Active3 beds 1 baths1,819 sq. ft.
186 Hillcrest Circle, Sun Prairie, WI 53590
MLS# 2032664Listed by: STARK COMPANY, REALTORS - New
 $999,000Active25 Acres
25 acres Vinburn Road, Sun Prairie, WI 53590
MLS# 2032633Listed by: FIRST WEBER INC  $350,000Pending2 beds 2 baths1,824 sq. ft.
139 Jones Street, Sun Prairie, WI 53590
MLS# 2032561Listed by: FIRST WEBER INC- New
 $659,900Active4 beds 4 baths3,314 sq. ft.
1299 St Patrick Way, Sun Prairie, WI 53590
MLS# 2032535Listed by: REAL BROKER LLC - New
 $389,900Active3 beds 3 baths1,885 sq. ft.
1082 O'Keeffe Avenue, Sun Prairie, WI 53590
MLS# 2032545Listed by: REAL BROKER LLC - New
 $789,000Active5 beds 4 baths5,393 sq. ft.
2026 Stonehaven Drive, Sun Prairie, WI 53590
MLS# 2032487Listed by: REAL BROKER LLC - New
 $435,000Active3 beds 4 baths2,549 sq. ft.
1657 Okeeffe Avenue, Sun Prairie, WI 53590
MLS# 2032449Listed by: MHB REAL ESTATE 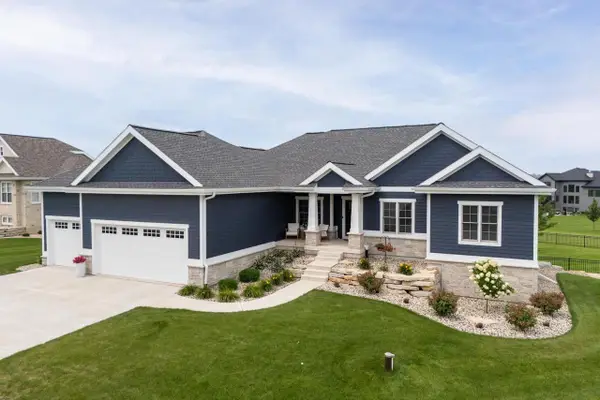 $1,199,900Active4 beds 3 baths4,022 sq. ft.
6653 Morning Dew Lane, Sun Prairie, WI 53590
MLS# 2032339Listed by: SPRINKMAN REAL ESTATE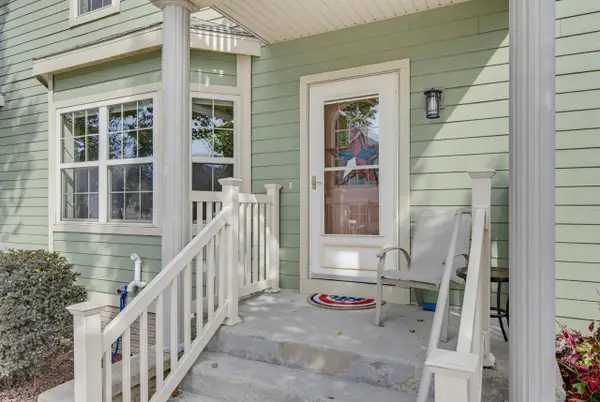 $334,750Active3 beds 3 baths1,892 sq. ft.
1241 N Pine Street, Sun Prairie, WI 53590
MLS# 2032271Listed by: RE/MAX PREFERRED


Protect your home and budget from life's surprises with an Assurant Home Warranty, backed by a partner that supports you through every step of homeownership. Explore Plans.
©2026 Century 21 Real Estate LLC. All rights reserved. CENTURY 21®, the CENTURY 21 Logo and C21® are service marks owned by Century 21 Real Estate LLC. Century 21 Real Estate LLC fully supports the principles of the Fair Housing Act and the Equal Opportunity Act. Each office is independently owned and operated. Listing information is deemed reliable but not guaranteed accurate.