
3555 County Rd A, Superior, WI 54880
Local realty services provided by:CENTURY 21 Atwood
3555 County Rd A,Superior, WI 54880
$350,000
- 3 Beds
- 2 Baths
- 1,852 sq. ft.
- Single family
- Active
Listed by: tom acton
Office: re/max results
MLS#:6128615
Source:MN_DAAR
Price summary
- Price:$350,000
- Price per sq. ft.:$188.98
About this home
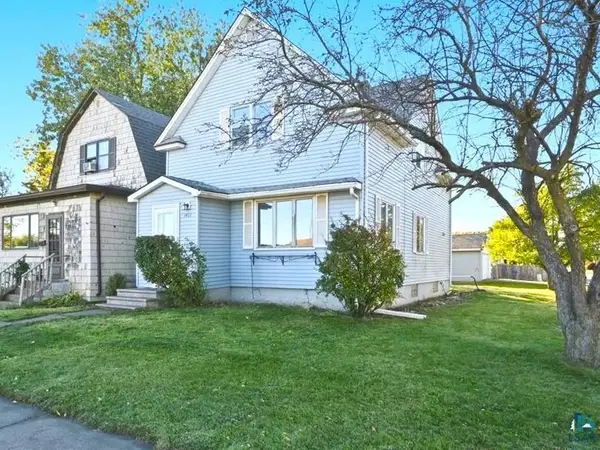
Treasure City! 3 bedroom, 2 bathroom home, close to Superior on 4.01 acres of land offers so much to Buyer! This is not the avgerage opportunity, so be prepared for the opportunity of a lifetime. The seller hand built this home in 2000 and is ready for the next respon to realize his dream. There is a 2000 stick built home that features 3 bedrooms and 2 bathrooms. The east end of the home features 2 bedrooms and bathroom just off the large open livingroom/dining room. The one bedroom has a unique set up with a private bathroom that is available for your quests if the bedroom door is open. I have not seen a setup like often, and in this home it works great. The other bedroom is large and has a closet but no flooring at this time. The living room and dining room are large with lots of space and natural light. There is even a gas fireplace that has never been used tucked away in the corner. The kitchen is nice and features beautiful natural birch shaker style cabinets and laminate countertops, The appliance are white and appealing. There is a hall leading to the west side of the home in the kitchen. This hall takes you past the enclosed front porch, the second full bathroom and into the primary bedroom. This bedroom is huge a far away from the activity the action that will surely be going on elsewhere in the home. Outside you will fib=ne a huge deck with a hot tub room, handicap ramp, and a brand new 24x26 garage. There is also a 40 x 100 garage that is literally chock full of opportunities for the next owner. This home could be sold "as is" or empty, depending on the offer and terms. The exterior of the home has vinyl siding, there is a drilled well, and a 2000 gallon holding tank. The home is heated by propane and a new gas furnace that was installed in 2026. There is also an outdoor wood boiler that is not hooked up yet that could make heating this home very reasonable. Full concrete floor is in the crawlspace. Take a trip to treasure city!...
Contact an agent
Home facts
- Year built:2000
- Listing ID #:6128615
- Added:1 day(s) ago
- Updated:October 24, 2026 at 01:58 AM
Rooms and interior
- Bedrooms:3
- Total bathrooms:2
- Full bathrooms:2
- Flooring:Tiled Floors
- Kitchen Description:Dishwasher, Microwave, Range, Refrigerator
- Basement Description:Crawl Space, Slab
- Living area:1,852 sq. ft.
Heating and cooling
- Heating:Forced Air, Outdoor Boiler, Propane, Wood
Structure and exterior
- Roof:Asphalt Shingle
- Year built:2000
- Building area:1,852 sq. ft.
- Lot area:4.01 Acres
- Architectural Style:Ranch
- Construction Materials:Metal, Vinyl
- Exterior Features:Deck, Patio
- Foundation Description:Concrete
Utilities
- Water:Drilled, Private
- Sewer:Private Sewer
Finances and disclosures
- Price:$350,000
- Price per sq. ft.:$188.98
- Tax amount:$2,217 (2025)
Features and amenities
- Appliances:Dishwasher, Dryer, Microwave, Range, Refrigerator, Washer
- Laundry features:Dryer, Dryer Hook-Ups, Main Floor Laundry, Washer, Washer Hookup
- Amenities:Ceiling Fan(s), Drywall, Garage Door Opener(s), Walk-In Closet(s)
Parking
- Parking description:Gravel, Off Street
- Garage:Yes
- Garage spaces:8
New listings near 3555 County Rd A
- New
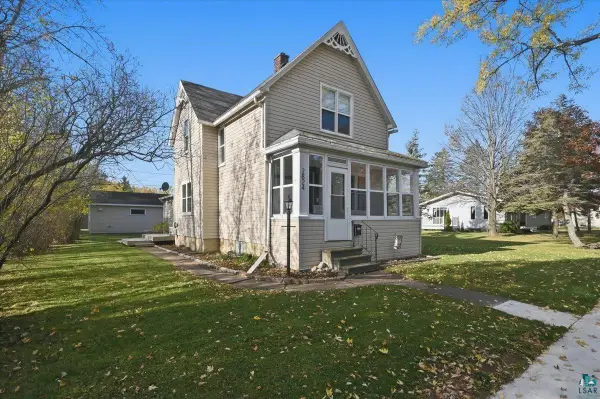 $265,000Active3 beds 2 baths1,370 sq. ft.
2824 E 7th St, Superior, WI 54880
MLS# 6128638Listed by: RE/MAX RESULTS - Open Sat, 10:30am to 12:30pmNew
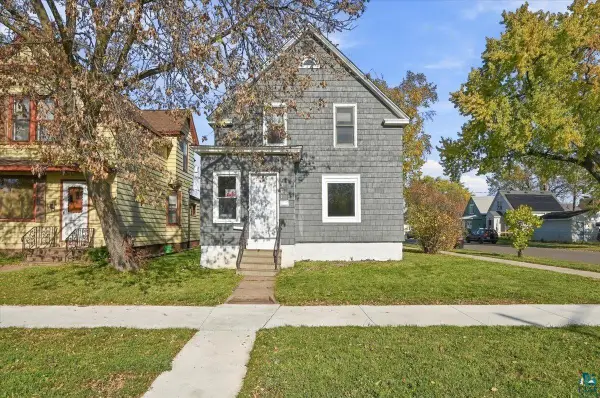 $199,900Active4 beds 2 baths1,680 sq. ft.
1301 N 19th St, Superior, WI 54880
MLS# 6128630Listed by: RE/MAX RESULTS - New
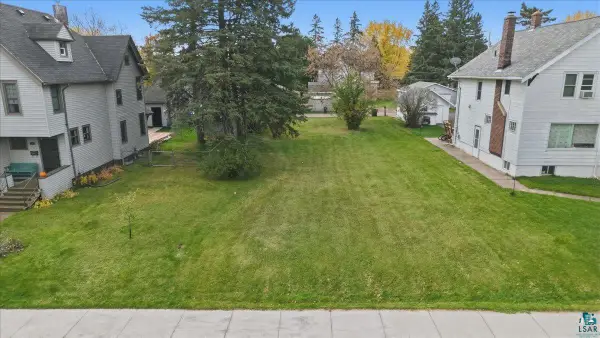 $30,000Active0.14 Acres
40 Laurel Ave, Superior, WI 54880
MLS# 6128623Listed by: RE/MAX RESULTS - Open Sat, 11am to 12pmNew
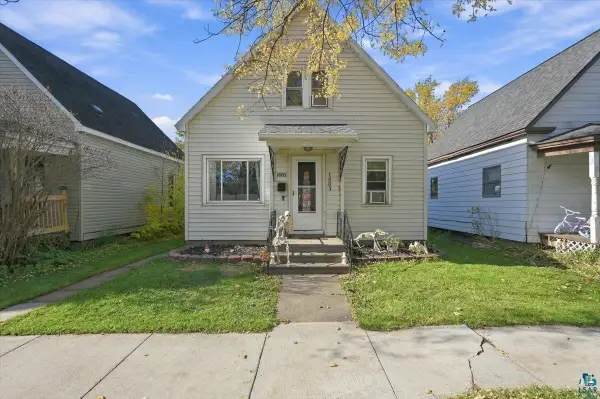 $167,900Active3 beds 1 baths1,200 sq. ft.
1803 Baxter Ave, Superior, WI 54880
MLS# 6128613Listed by: EXP REALTY, LLC- MN - New
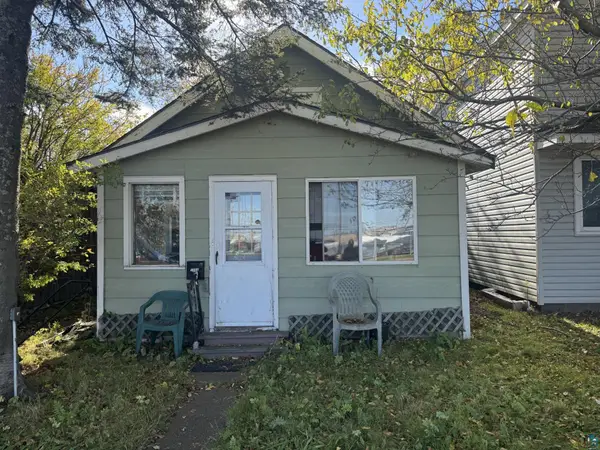 $42,500Active2 beds 1 baths721 sq. ft.
1504 Broadway St, Superior, WI 54880
MLS# 6128616Listed by: RE/MAX RESULTS - New
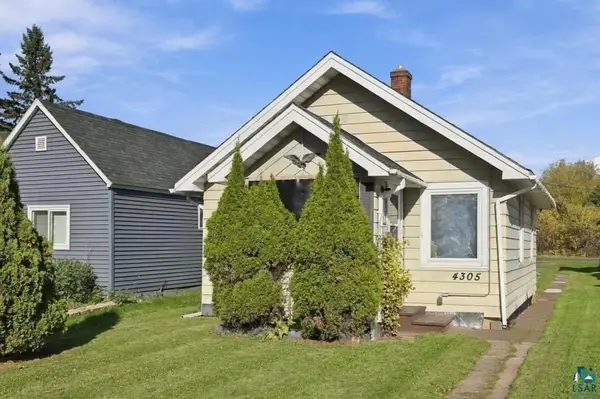 $129,000Active1 beds 1 baths520 sq. ft.
4305 E 1st St, Superior, WI 54880
MLS# 6128608Listed by: RE/MAX RESULTS - New
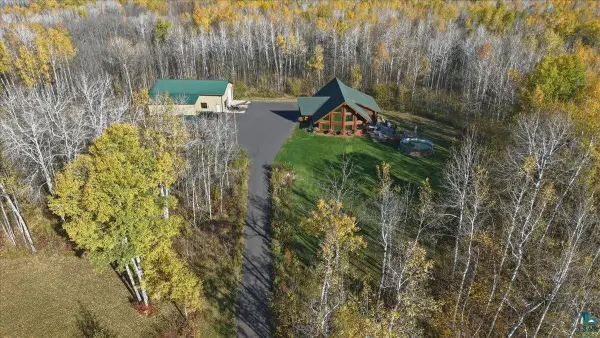 $995,000Active2 beds 2 baths3,384 sq. ft.
2423 E State Highway 105, Superior, WI 54880
MLS# 6128585Listed by: RE/MAX RESULTS 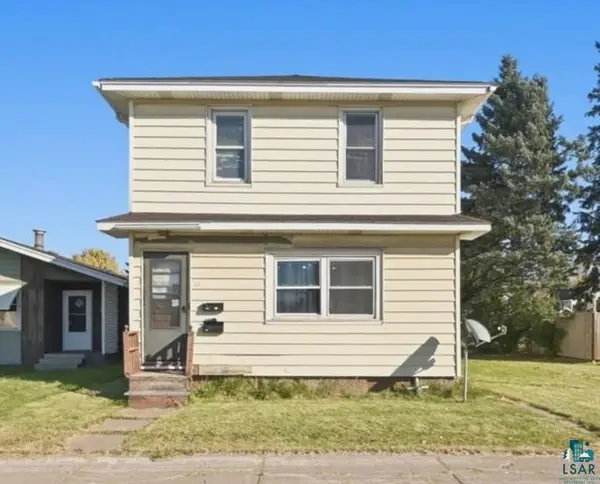 $139,000Pending2 beds 2 baths1,420 sq. ft.
2418 Tower Ave, Superior, WI 54880
MLS# 6128587Listed by: RE/MAX RESULTS- New
 $179,000Active3 beds 2 baths1,386 sq. ft.
1401 Birch Ave, Superior, WI 54880
MLS# 6128571Listed by: RE/MAX RESULTS


Protect your home and budget from life's surprises with an Assurant Home Warranty, backed by a partner that supports you through every step of homeownership. Explore Plans.
©2026 Century 21 Real Estate LLC. All rights reserved. CENTURY 21®, the CENTURY 21 Logo and C21® are service marks owned by Century 21 Real Estate LLC. Century 21 Real Estate LLC fully supports the principles of the Fair Housing Act and the Equal Opportunity Act. Each office is independently owned and operated. Listing information is deemed reliable but not guaranteed accurate.