
11923 E Anderson Lake Drive, Suring, WI 54174
Local realty services provided by:CENTURY 21 Affiliated
11923 E Anderson Lake Drive,Suring, WI 54174
$425,000
- 3 Beds
- 1 Baths
- 1,080 sq. ft.
- Single family
- Active
Listed by: john francis, brian clarksen
Office: shorewest, realtors-northern r
MLS#:50330242
Source:WI_WIREX_RANW
Price summary
- Price:$425,000
- Price per sq. ft.:$393.52
About this home
Enjoy lakefront living at an affordable price! This charming 1-story cottage offers 3 bedrooms, 1 bath, and convenient downstairs laundry. The inviting living room features a patio door leading to an enclosed porch overlooking beautiful Anderson Lake. This 182-acre, 40-foot-deep full-recreational lake offers excellent fishing for Northern Pike, Walleye, Largemouth Bass, panfish, and possibly even a Musky or two! Enjoy 59+ feet of sandy frontage with a level lot, plus gas forced-air heat and central A/C. A great opportunity to own a lakefront getaway at an attractive price!
Contact an agent
Home facts
- Year built:1940
- Listing ID #:50330242
- Added:42 day(s) ago
- Updated:September 14, 2026 at 11:03 PM
Rooms and interior
- Bedrooms:3
- Total bathrooms:1
- Full bathrooms:1
- Bathrooms Description:At Least 1 Bathtub, Primary Bath 1st Fl, Primary Bath Full
- Kitchen Description:Range, Refrigerator
- Bedroom Description:Primary Bed 1st Floor
- Basement:Yes
- Basement Description:Crawl Space, Partial
- Living area:1,080 sq. ft.
Heating and cooling
- Cooling:Central Air
- Heating:Forced Air
- Central air:Yes
Structure and exterior
- Year built:1940
- Building area:1,080 sq. ft.
- Lot area:0.23 Acres
- Lot Features:Subj to Shoreland Zoning
- Architectural Style:Ranch
- Exterior Features:Patio
- Foundation Description:Block
Schools
- High school:Suring
Utilities
- Water:Sand Point
- Sewer:Septic Tank
Finances and disclosures
- Price:$425,000
- Price per sq. ft.:$393.52
- Tax amount:$2,083
Features and amenities
- Appliances:Dryer, Refrigerator, Washer
- Laundry features:Dryer, Washer
New listings near 11923 E Anderson Lake Drive
- New
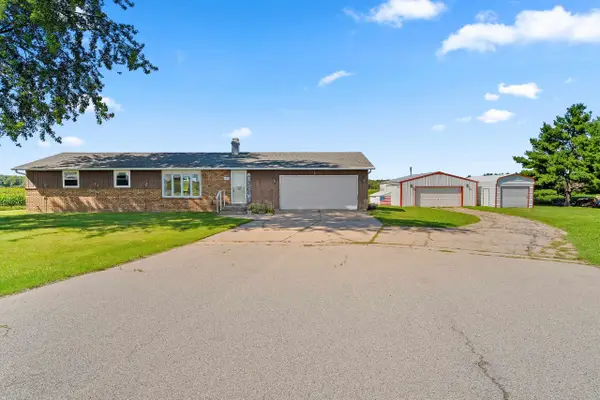 $220,000Active3 beds 1 baths1,104 sq. ft.
8711 County Road G, SURING, WI 54174
MLS# 50332472Listed by: BERKSHIRE HATHAWAY HS LAKES & LAND REAL ESTATE - New
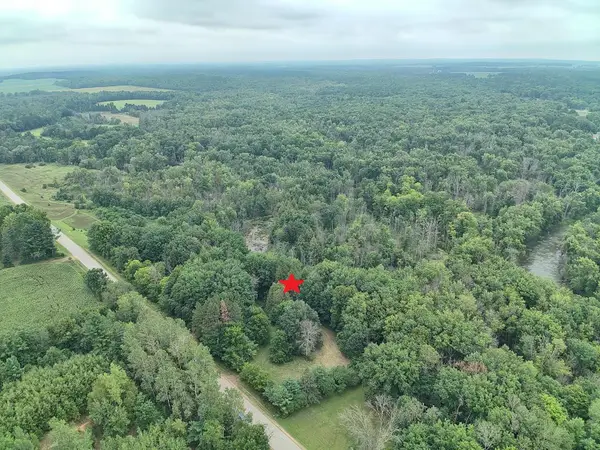 $199,900Active38.7 Acres
River Road #9, SURING, WI 54174
MLS# 50332173Listed by: TODD WIESE HOMESELLING SYSTEM, INC.  $116,900Active2 beds 1 baths1,008 sq. ft.
8934 Golf Course Road, SURING, WI 54174
MLS# 50330763Listed by: GINA CRAMER REALTY LLC $524,900Active3 beds 2 baths1,918 sq. ft.
13139 Logan Road, SURING, WI 54174
MLS# 50330343Listed by: GINA CRAMER REALTY LLC $56,900Active0.65 Acres
Hwy 64 #1, SURING, WI 54174
MLS# 50330355Listed by: GINA CRAMER REALTY LLC $1,099,900Active3 beds 2 baths2,320 sq. ft.
9393 County Road G, SURING, WI 54174-54
MLS# 50329601Listed by: SHOREWEST, REALTORS-NORTHERN R $1,300,000Active3 beds 2 baths2,320 sq. ft.
9393 Cth G, Suring, WI 54174
MLS# 218629Listed by: SHOREWEST REALTORS - NORTHERN REALTY & LAND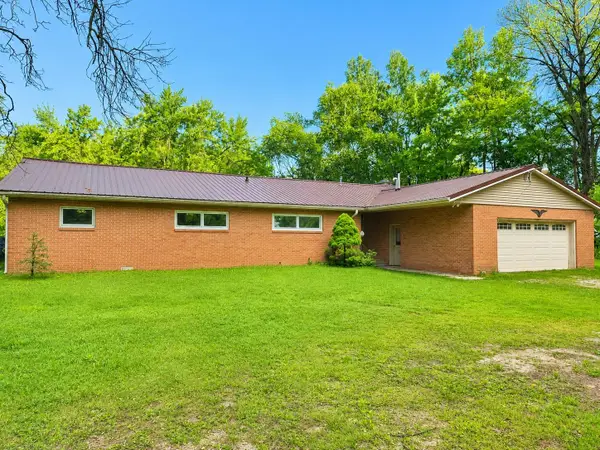 $349,900Active4 beds 2 baths2,240 sq. ft.
105 E Groninger Street, SURING, WI 54174
MLS# 50329451Listed by: MAKE A MOVE REALTY, LLC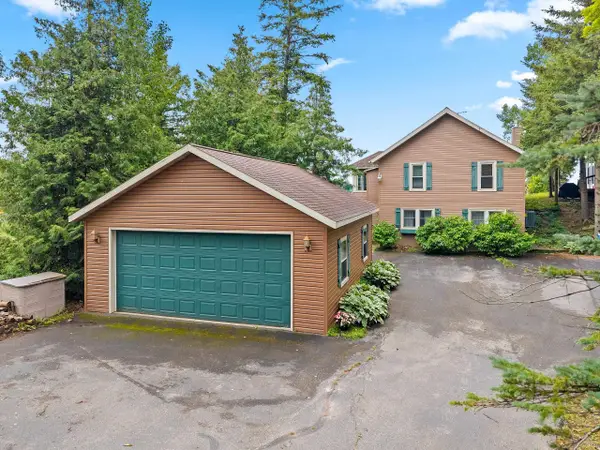 $724,900Active5 beds 2 baths2,010 sq. ft.
9303 N Kelly Lake Road, SURING, WI 54174
MLS# 50329231Listed by: BERKSHIRE HATHAWAY HS NORTHERN REAL ESTATE GROUP


Protect your home and budget from life's surprises with an Assurant Home Warranty, backed by a partner that supports you through every step of homeownership. Explore Plans.
©2026 Century 21 Real Estate LLC. All rights reserved. CENTURY 21®, the CENTURY 21 Logo and C21® are service marks owned by Century 21 Real Estate LLC. Century 21 Real Estate LLC fully supports the principles of the Fair Housing Act and the Equal Opportunity Act. Each office is independently owned and operated. Listing information is deemed reliable but not guaranteed accurate.