N66W25840 Big Sky Dr, Sussex, WI 53089
Local realty services provided by:CENTURY 21 Endeavor
N66W25840 Big Sky Dr,Sussex, WI 53089
$699,900
- 4 Beds
- 3 Baths
- 2,590 sq. ft.
- Single family
- Pending
Listed by: erin russell
Office: tim o'brien homes llc.
MLS#:1976664
Source:WI_METROMLS
Price summary
- Price:$699,900
- Price per sq. ft.:$270.23
About this home
Spacious 2-story located in Vista Run! Vista Run has many amenities for homeowners to enjoy including 2 pools, playground, walking paths & more. The Juneberry blends thoughtful design w/ everyday functionality across two levels. 1st floor features an open concept layout & a flex room w/ French doors off the front foyer. Kitchen includes stained hickory cabs, built in range hood, & island w/ overhang. Dinette separates kitchen & great room. Great room is complete w/ electric fireplace. Lockers & closet in rear foyer provide plenty of extra storage space. 2nd floor features primary suite, 3 secondary bedrooms, family room & laundry. Primary is equipped w/ oversized WIC, tile shower & double sinks. LL has partial exp. Currently under construction, estimated completion January.
Contact an agent
Home facts
- Year built:2026
- Subdivision & Development:Vista Run
- Listing ID #:1976664
- Added:67 day(s) ago
- Updated:October 08, 2026 at 01:02 AM
Rooms and interior
- Bedrooms:4
- Total bathrooms:3
- Full bathrooms:2
- Half bathrooms:1
- Rooms Total:9
- Basement Description:Full, Poured Concrete, Radon Mitigation, Stubbed for Bathroom, Sump Pump
- Living area:2,590 sq. ft.
Heating and cooling
- Cooling:Central Air, Whole House Fan
- Heating:Forced Air, Natural Gas
- Central air:Yes
Structure and exterior
- Year built:2026
- Building area:2,590 sq. ft.
- Lot area:0.3 Acres
- Architectural Style:Farm House
- Construction Materials:Fiber Cement, Low Maintenance Trim, Stone
- Levels:2 Story
Schools
- High school:Hamilton
- Middle school:Templeton
Utilities
- Sewer:Municipal Sewer
Finances and disclosures
- Price:$699,900
- Price per sq. ft.:$270.23
Features and amenities
- Appliances:Dishwasher, Disposal, Microwave
Parking
- Parking description:Unpaved
- Garage:Yes
- Garage spaces:3
New listings near N66W25840 Big Sky Dr
- New
 $779,900Active4 beds 3 baths2,764 sq. ft.
N72W23656 Butler Dr, Sussex, WI 53089
MLS# 1986089Listed by: KELLER WILLIAMS-MNS WAUWATOSA - New
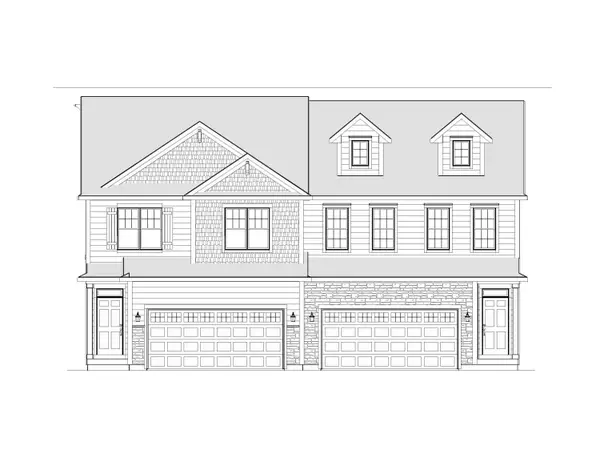 $494,900Active3 beds 3 baths1,980 sq. ft.
N67W25301 Breckenridge Ln, Sussex, WI 53089
MLS# 1985587Listed by: HARBOR HOMES INC - New
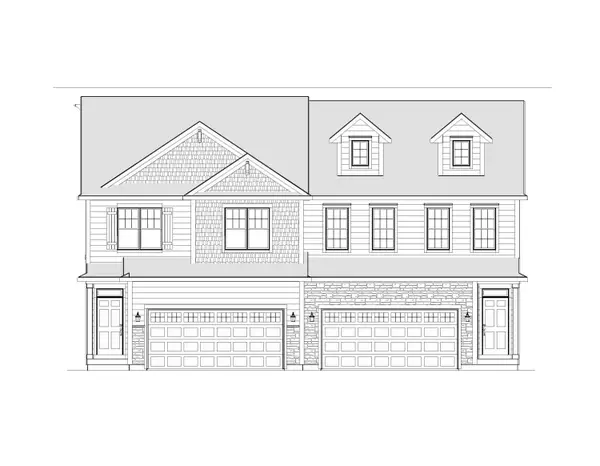 $497,900Active3 beds 3 baths1,969 sq. ft.
N67W25303 Breckenridge Ln, Sussex, WI 53089
MLS# 1985583Listed by: HARBOR HOMES INC - New
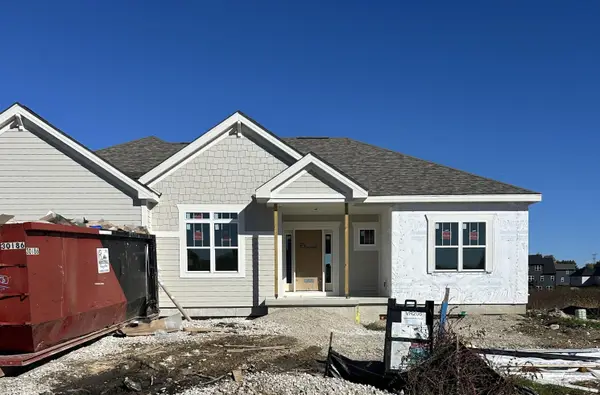 $689,900Active3 beds 2 baths2,059 sq. ft.
N66W25806 Big Sky Dr, Sussex, WI 53089
MLS# 1985343Listed by: TIM O'BRIEN HOMES LLC - New
 $739,900Active4 beds 3 baths2,483 sq. ft.
N66W25803 Big Sky Dr, Sussex, WI 53089
MLS# 1985352Listed by: TIM O'BRIEN HOMES LLC - New
 $599,900Active3 beds 3 baths2,659 sq. ft.
N70W23122 Homestead Ct, Sussex, WI 53089
MLS# 1985023Listed by: DUESING REALTY, LLC 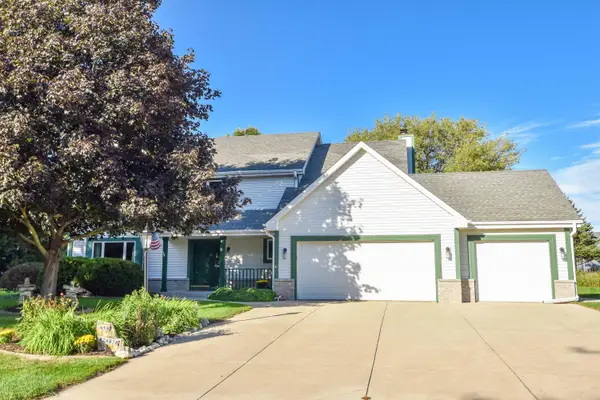 $559,900Active4 beds 3 baths2,419 sq. ft.
N58W24838 Cardinal Ct, Sussex, WI 53089
MLS# 1984574Listed by: SHOREWEST REALTORS, INC. $650,000Active4 beds 3 baths2,750 sq. ft.
W242N5658 Peppertree Dr W, Sussex, WI 53089
MLS# 1984587Listed by: OGDEN & COMPANY, INC. $555,000Active3 beds 2 baths2,793 sq. ft.
W249N5821 Swan Ct, Sussex, WI 53089
MLS# 1984086Listed by: LAKE TO LAKE REALTY GROUP LLC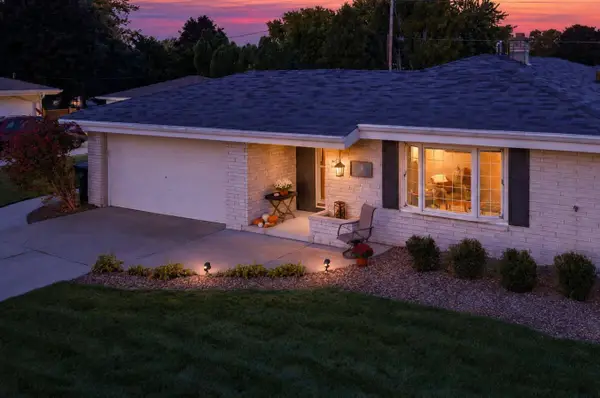
 $399,000Pending3 beds 2 baths1,380 sq. ft.
W244N6546 Westchester Dr, Sussex, WI 53089
MLS# 1983640Listed by: CENTURY 21 BENEFIT REALTY-LC


Protect your home and budget from life's surprises with an Assurant Home Warranty, backed by a partner that supports you through every step of homeownership. Explore Plans.
©2026 Century 21 Real Estate LLC. All rights reserved. CENTURY 21®, the CENTURY 21 Logo and C21® are service marks owned by Century 21 Real Estate LLC. Century 21 Real Estate LLC fully supports the principles of the Fair Housing Act and the Equal Opportunity Act. Each office is independently owned and operated. Listing information is deemed reliable but not guaranteed accurate.